Chapter 15.47
FREMONT RESIDENTIAL BUILDING CODE
Sections:
15.47.020 Adoption of the 2025 CRC with Amendments.
15.47.030 Adoption of Certain 2025 CRC Appendices
15.47.040 Administration of 2025 Residential Building Code.
15.47.050 Amendment of 2025 CRC Section R302 (Fire-Resistant Construction).
15.47.060 Amendments to 2025 CRC Section R309.
15.47.070 Amendment to 2025 CRC Section R306 (Flood-Resistant Construction).
15.47.080 Amendment to 2025 CRC Section R401 (General).
15.47.090 Amendment to 2025 CRC Section R403 (Footings).
15.47.100 Amendment to 2025 CRC Section R606 (General Masonry Construction).
15.47.010 Title.
This chapter shall be known and may be cited as the “Fremont Residential Building Code” or “FRBC” and will be referred to in this chapter as “this code.” (Ord. 13-2025 § 11, 11-18-25.)
15.47.020 Adoption of the 2025 CRC with Amendments.
The 2025 Edition of the California Residential Code (CRC) as published by the California Building Standards Commission is adopted with amendments as the residential code of the city of Fremont, California, as if fully set out in this chapter, and is amended as set forth in this chapter. A copy of the 2025 CRC shall be maintained on file in the office of the building official. (Ord. 13-2025 § 11, 11-18-25.)
15.47.030 Adoption of Certain 2025 CRC Appendices
The following appendices of the 2025 California Residential Code are adopted by the city of Fremont. The remaining appendices are not adopted.
(a) Appendix BB (Tiny Houses);
(b) Appendix BF (Patio Covers);
(c) Appendix BG (Sound Transmission);
(d) Appendix BO (Existing Buildings and Structures);
(e) Appendix CI (Swimming Pool Safety Act);
(f) Appendix CJ (Emergency Housing). (Ord. 13-2025 § 11, 11-18-25.)
15.47.040 Administration of 2025 Residential Building Code.
Chapter 1, Division II of the 2025 California Residential Code is not adopted by the city of Fremont. Refer to Chapters 15.05 and 15.10 for administration and enforcement requirements. (Ord. 13-2025 § 11, 11-18-25.)
15.47.050 Amendment of 2025 CRC Section R302 (Fire-Resistant Construction).
Section R302 of the 2025 California Residential Code is amended as follows:
R302.1 – R302.5 {CRC text not modified}
R302.5.1 Opening Protection {CRC text not modified} Exception: deleted
R302.5.2 – R302.15 {CRC text not modified}
Table R302.3.6 is amended as follows:
|
SEPARATION |
MATERIAL |
|---|---|
|
From the dwelling units and attics |
Not less than 5/8-inch Type X gypsum board or equivalent applied to the garage side |
|
From portions of the dwelling unit above the garage or carport |
Not less than 5/8-inch Type X gypsum board or equivalent |
|
Structures supporting floor/ceiling assemblies used for separation required by this section |
Not less than 5/8-inch Type X gypsum board or equivalent |
|
Garages located less than 3 feet from a dwelling unit on the same lot |
Not less than 5/8-inch Type X gypsum board or equivalent applied to the interior side of exterior walls that are within this area |
(Ord. 13-2025 § 11, 11-18-25.)
15.47.060 Amendments to 2025 CRC Section R309.
Section R309 of the 2025 California Residential Code is amended as follows:
R309.1 Townhouse automatic sprinkler systems. An automatic sprinkler system shall be installed in townhouses.
Exception: An automatic sprinkler system shall not be required where additions or alterations are made to existing townhouses that do not have an automatic sprinkler system installed unless as required by FMC Section 15.35.150.
R309.1.1 Design and Installation. Automatic sprinkler systems for townhouses shall be designed and installed in accordance with Section R309 and as amended by FMC Section 15.35.150.
R309.2 One (1)- and two (2)-family dwellings automatic sprinkler systems. An automatic sprinkler system shall be installed in one (1)- and two (2)-family dwellings.
Exception: An automatic sprinkler system shall not be required for additions or alterations to existing buildings that are not already provided with a sprinkler system unless as required by FMC Section 15.35.150.
R309.2.1 Design and Installation. Automatic sprinkler systems shall be designed and installed in accordance with Section R309 and as amended by FMC Section 15.35.150.
R309.3 – R309.3.8.2 deleted
(Ord. 13-2025 § 11, 11-18-25.)
15.47.070 Amendment to 2025 CRC Section R306 (Flood-Resistant Construction).
Section R306 of the 2025 California Residential Code is amended as follows:
R306.1.1 – R306.1.3 {CRC text not modified}
R306.1.4.1 Determination of design flood elevations. See FMC Section 15.10.160 for design flood elevation.
(Ord. 13-2025 § 11, 11-18-25.)
15.47.080 Amendment to 2025 CRC Section R401 (General).
Section R401 of the 2025 California Residential Code is amended as follows:
R401.1 – R401.3 {CRC text not modified}
R401.4 Soil tests. Exception is added at end of the CRC text as follows:
Exception: Refer to FMC Section 15.10.170.
R401.4.1 Geotechnical evaluation. When permitted by the building official, in lieu of a complete geotechnical evaluation, the load-bearing values in Table R401.4.1(1) and the soil classifications in Table R401.4.1(2) shall be assumed.
R401.4.1.1 – R401.4.2 {CRC text not modified}
(Ord. 13-2025 § 11, 11-18-25.)
15.47.090 Amendment to 2025 CRC Section R403 (Footings).
Section R403 of the 2025 California Residential Code is amended as follows:
R403.1 – R403.1.4 {CRC text not modified}
R403.1.5 Slope. The top surface of footings shall be level. The bottom surface of footings shall not have a slope exceeding 1 unit vertical in 10 units horizontal (10 percent slope). Footings shall be stepped where it is necessary to change the elevation of the top surface of the footings or where the slope of the bottom surface of the footings will exceed 1 unit vertical in 10 units horizontal (10 percent slope).
For structures located in Seismic Design Categories D0, D1or D2, stepped footings shall be reinforced with four No. 4 rebar. Two bars shall be placed at the top and bottom of the footings as shown in Figure R403.1.5.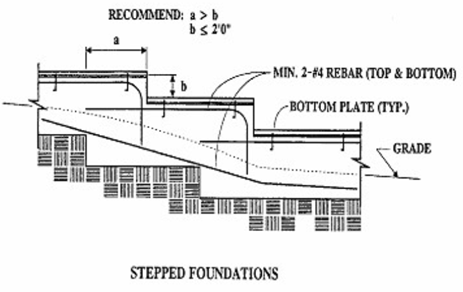
FIGURE R403.1.5
STEPPED FOOTING
R403.1.6 – R403.5 {CRC text not modified}
(Ord. 13-2025 § 11, 11-18-25.)
15.47.100 Amendment to 2025 CRC Section R606 (General Masonry Construction).
Section R606 of the 2025 California Residential Code is amended as follows:
R606.12.2.2.3:2 Vertical reinforcement. Vertical reinforcement shall consist of not less than one No. 4 bar spaced not more than 48 inches (1219 mm). Vertical reinforcement shall be located within 16 inches (406 mm) of the ends of masonry walls.
R606.12.2.3 – R606.14.2 {CRC text not modified}
(Ord. 13-2025 § 11, 11-18-25.)