


Chapter 18.50
OBJECTIVE DESIGN STANDARDS
Sections:
18.50.030 Objective design standards.
18.50.050 Miscellaneous provisions.
18.50.010 Administration.
(A) Purpose. The purpose of this chapter is to:
(1) Specify how the City will implement the review and approval requirements of California Government Code Sections 65650 et seq. (“State Supportive Housing Law”), 65660 et seq. (“State Low Barrier Navigation Centers Law”), and 65913.4 (“State Streamlined Ministerial Approval Process”); and
(2) Facilitate the development of housing through clear and objective review of development proposals (duplexes, triplexes, multifamily housing and mixed-use) consistent with the goals, objectives, and policies of the City’s General Plan Housing Element, the City of Mt. Shasta Municipal Code and these Objective Design Standards (ODS), as may be amended from time to time.
(B) Annual Review. City Planning staff shall conduct annual updates of ODS to ensure compliance with State law and report to the Planning Commission on any necessary amendments.
(C) Ministerial Review. The City will ministerially review housing development proposals when an applicant submits a complete application as specified by this chapter. Ministerial review pursuant to this chapter applies to any of the following development typologies conducted by the specified review authority:
(1) Planning Staff Review Authority. Planning Director or designee and one member of the Planning Commission shall serve as the designated review authority for the following development applications:
(a) Duplex – Side by Side. A small-sized, detached, house-scale building with small-to-medium setbacks and a rear setback.
(b) Duplex – Stacked. A small-sized, detached, house-scale building with small-to-medium setbacks and a rear setback.
(c) Three/Fourplex. A small-to-medium-sized, detached, house-scale building that consists of three to four side-by-side and/or stacked units, typically with one shared entry or individual entries along the front.
(d) Neighborhood Townhouse. A small-to-medium sized, typically attached, rowhouse-scale building (up to five units side-by-side) with a rear setback.
(2) Planning Commission Review Authority. Planning Commission is the designated review authority for the following development applications:
(a) Cottage Court. A group of up to nine small, detached, house-scale buildings arranged to define a shared court open to and visible from the street.
(b) Pocket Neighborhood. A group of five to 10 detached, house-scale buildings each containing one to four units, arranged to define a shared open space.
(c) Multiplex. A medium-to-large-sized, detached, apartment-scale building that consists of five to 12 side-by-side and/or stacked units, typically with one shared entry.
(d) Neighborhood Courtyard. A medium-to-large sized building that consists of up to 16 multiple attached and/or stacked units, accessed from a shared courtyard.
(e) Main Street Building. A medium-to-large sized, block-scale building.
(D) Density Bonus. Development pursuant to the Density Bonus Housing Law. The number of restricted affordable units and justification for any requested density bonus shall be calculated in accordance with the State streamlined ministerial approval process.
(E) Replacement of Preexisting Lower Income Units. A housing development shall replace any dwelling units proposed to be removed on a site in the manner required by the State Supportive Housing Law.
(F) Parking Ratios. The City shall not require parking beyond the maximum ratios specified in the State Streamlined Ministerial Approval Process if the project is ministerially approved under that section of State law.
(G) Code Compliant Project. Notwithstanding the State Supportive Housing Law, the State Low Barrier Navigation Centers Law, and the State Streamlined Ministerial Approval Process, ministerially approved housing developments and low barrier navigation centers shall be code compliant by meeting all objective site, design, and construction standards included in MSMC Title 15, Buildings and Construction, Title 17, Subdivisions, and Title 18, Zoning, and shall also comply with all applicable objective standards included in the City’s General Plan, applicable specific plans or planned developments adopted by the City Council, and all administrative regulations of this section.
(H) Application Requirements and Timing. The application shall include the following information:
(1) General. Aside from ministerial approvals for accessory dwelling units and junior accessory dwelling units as specified in State law, any ministerial approval sought by an applicant shall be made pursuant to this chapter.
(2) Application. All applications pursuant to this chapter shall be filed with the City Planner in a form prescribed by the City Planner. The application shall be signed by all owners of real property or persons or entity with written authority of the owner(s).
(3) Application Received. No application for ministerial approval shall be deemed received until the following have been provided:
(a) A completed application form and all documents specified in this chapter.
(b) All fees for the application as set forth in the schedule of fees established by resolution of the City Council have been paid. No fee shall be deemed received until any negotiable instrument has been cleared and funds deposited in the City’s account.
(4) Application Contents. The application shall include the following information:
(a) Project Description. A brief description of the proposed development, including, as applicable, the total number of dwelling units, restricted affordable units, supportive housing units, and/or number of beds (if low barrier navigation center proposed.)
(b) Land Use/Zoning Designations. The current zoning district(s) and general plan land use designation(s) and assessor’s parcel number(s) of the project site.
(c) Mapping, Illustrations and Supporting Data. A vicinity map and site plan, drawn to scale, including building footprints, driveway, landscaping concept (plant massing, species list, irrigation method) and parking layout/quantity. Other information as necessary to convey the proposal’s compliance with objective design standards conveyed by this chapter.
(d) Density Bonus. Written request and reasonable justification for any requested density bonus, incentive, waiver, or modification to zoning standards.
(e) Unit Plan. A plan diagram showing location of, as applicable, restricted affordable units, supportive housing units, on-site supportive services, low barrier navigation center beds, and all other dwelling units within the proposed housing development or low barrier navigation center.
(f) Supportive Housing Units. If a reduction in supportive housing units is requested due to the termination of project-based rental assistance or operating subsidy through no fault of the project owner, an explanation of good faith efforts by the owner to find other sources of financial support, how any change in the number of supportive service units is restricted to the minimum necessary to maintain the project’s financial feasibility, and how any change to the occupancy of the supportive housing units is made in a manner that minimizes tenant disruption and only upon the vacancy of supportive housing units.
(5) Application Review and Approval Process. Upon determination of complete application by the Planning Director or designee, the application review and approval process shall consist of:
(a) Review Body. An application for ministerial approval shall be acted upon by the specified Review Authority (refer to subsection (C) of this section), pursuant to the decision findings presented by the City Planner.
(b) Grounds for Approval. Before approving an application for ministerial approval, the City Planner must make the following findings based on evidence in the record, as applicable, that:
(i) The development proposal is eligible for ministerial approval pursuant to this section.
(ii) If the application includes a request for a density bonus, incentive, waiver, or modification under this chapter, a finding that all the requirements for density bonuses and/or other incentives that are specified in this chapter have been or will be met.
(iii) The application is compliant with all applicable provisions of the City’s development regulations as conveyed by the General Plan, Municipal Code, standards for land use near streams and wetlands, Active Transportation Plan, Public Works Standards, and City Fire Department and CalFire standards.
(c) Grounds for Denial. Upon determination of complete application by the Planning Director or designee, grounds for project denial shall consist of:
(i) Not Code Compliant. If the planner determines that a development submitted pursuant to this section is not compliant with all applicable provisions of the City’s development regulations as conveyed by the General Plan, Municipal Code, standards for land use near streams and wetlands, Active Transportation Plan, Public Works Standards, and City Fire Department and CalFire standards. In conflict with any of the objective planning standards, they shall provide the development proponent written documentation in support of its denial identifying with specificity the standard or standards the development conflicts with, and an explanation for the reason or reasons the development conflicts with that standard or standards, within the timeframe specified in State law.
(ii) Resubmittal. A determination of inconsistency with objective planning standards does not preclude the development proponent from correcting any deficiencies and resubmitting an application for streamlined review, or from applying for the project under other local government processes.
(iii) Revisions. If the application can be brought into compliance with minor changes to the proposal, the planner may, in lieu of making the detailed findings referenced above, allow the development proponent to correct any deficiencies within the time frames for determining project consistency specified by State law.
(d) Permit Conditions of Approval. Following are standard conditions of approval to be applied to all approvals under this chapter.
(i) Term. Unless otherwise required by State law, ministerial approvals shall automatically expire three years from the date of the final action establishing that approval, unless otherwise provided in the permit. The duration of the approval may be extended as provided for in State law.
(ii) Statutory Compliance. Following approval of an application under the streamlined ministerial approval process, but prior to issuance of a building permit for the development, the City Planner may require changes to the development that substantially conform with the original approval and are necessary to comply with the objective uniform construction codes (including, without limitation, building, plumbing, electrical, fire, and grading codes), to comply with Federal or State laws, or to mitigate a specific, adverse impact upon the public health or safety and there is no feasible method to satisfactorily mitigate or avoid the specific adverse impact. A “specific, adverse impact” has the meaning defined in Government Code Section 65589.5(d)(2).
(iii) Installation of Public Improvements. All public improvements shall be constructed as conveyed by applicable provisions of the Mt. Shasta Municipal Code, at the determination of the Director of Public Works.
(iv) Construction Clean-up. It shall be a violation of this title for any person responsible for construction including but not limited to the permit holder and any contractor thereof to fail to keep the public right-of-way free from construction dirt and debris. All on-site construction debris shall be removed at least weekly.
(v) Maintenance of Landscape. It shall be a violation of this title for any property owner or other person in control of any site to fail to install or maintain any landscaping required by a permit or approval issued pursuant to this chapter or otherwise in a manner that fails to fully comply with the applicable provisions of the Mt. Shasta Municipal Code. Any vegetation, required by a permit or approval, or otherwise by this code, which is dead or dying, shall be replaced within 60 days.
(vi) Hours of Construction Within 500 Feet of a Residential Unit. No applicant or agent of an applicant shall suffer or allow any construction activity on a site located within 500 feet of a residential unit before 7:00 a.m. or after 7:00 p.m., Monday through Friday, or at any time on weekends.
(vii) Stormwater. All projects approved under this chapter shall follow the stormwater management requirements listed in the Mt. Shasta Municipal Code, as applicable.
(viii) Map. Prior to the approval of a tract or parcel map (if applicable) by the City Planner, or the issuance of building permits, whichever occurs first, all projects approved under this chapter shall satisfy all applicable Public Works, Fire Department and Building Division requirements.
(ix) MSMC Title 18. All projects approved under this chapter shall, if required by the Zoning Ordinance, satisfy the performance standards within the Mt. Shasta Municipal Code as applicable.
(I) Adjustment to Standards. Adjustments to these objective design standards may be granted as follows:
(1) Density Bonus. Density bonus concession, incentives and waivers are defined in this subsection (I). They may not be used to waive applicable building code and life safety standards and shall be recorded with the County prior to issuance of final occupancy permit.
(a) Concessions and Incentives (Four or Less). Concessions and incentives, as defined under State law, allow a developer to deviate from those design standards/regulations when such regulations potentially make the project economically infeasible for the developer to build. The number of concessions/incentives that can be requested by a developer varies by the amount and type of reserved affordable units being proposed, as reflected in the chart below. Percentages between these ranges are rounded down.
|
Income Category |
% of Reserved Affordable Units |
|||
|
Very Low |
5% |
10% |
15% |
80% |
|
Low |
10% |
17% |
24% |
80% |
|
Moderate |
10% |
20% |
30% |
80% |
|
Senior |
N/A |
N/A |
100% |
N/A |
|
Max # of Incentives |
1 |
2 |
3 |
4 |
(b) Waivers (Unlimited). Waivers are yet another form of assistance under State law, separate from concessions and incentives. A waiver is a reduction in development standards and other regulations when those requirements potentially make the construction of the project physically infeasible, if not approved. Unlike concessions and incentives, there is no limit in the number of waivers an applicant can request.
(c) Justification. The City requires that applicants provide reasonable documentation as to why the requested incentives will reduce affordable housing development costs. Absent this justification, the requested incentives may be subject to denial pursuant to 18.50.010 (D) 1.4.
(d) Denial. Denial of requested incentives or waivers shall only be made based on findings of non-compliance with 18.50.010 (D) 1.3 and/or substantial evidence that the incentive would be contrary to State or Federal law, or would have a specific, adverse and unavoidable impact on public health, safety or on a listed historic property.
(e) Parking. The City may not require more than the following parking ratios for a density bonus project, as amended by State law (inclusive of parking for persons with disabilities):
|
Studio |
1 space |
|
1 Bedroom |
1 space |
|
2 Bedroom |
1.5 spaces |
|
3 Bedroom |
1.5 spaces |
|
4 Bedroom |
2.5 spaces |
(2) Market Rate Project Waivers. Waivers for market-rate projects may be granted as necessary to comply with the adopted Building Code subject to approval by the City Building Official.
(J) Voluntary Discretionary Review. As a procedural alternative to the regulations of these objective design standards, applicants may choose to meet the discretionary regulations of Chapter 18.60 MSMC, Architectural Review. (Ord. CCO-24-09 § 3 (Exh. A), 2024)
18.50.020 Definitions.
(A) Purpose. All terms used in this chapter that are defined in the State Supportive Housing Law, State Low Barrier Navigation Centers Law, and the State Streamlined Ministerial Approval Process shall have meaning established by their respective sections, as may be amended from time to time.
(B) Definitions. When the following terms are used in this chapter, they shall have the meaning established by this section. Where the terms set forth in this chapter are inconsistent with the definition of the same terms set forth in State law, the statutory definitions shall prevail.
(1) “Applicant” means the owner of the property, or person or entity with the written authority of the owner, that submits an application for ministerial approval.
(2) “Building main body” means a building’s primary massing.
(3) “Building type” means one of the following residential development types regulated by this chapter:
(a) Duplex – Side by Side. A small-sized, detached, house-scale building with small-to-medium setbacks and a rear setback. The building consists of two side-by-side units, both facing the street and within a single building massing. The type has the appearance of a medium-to-large, single-unit house and is scaled to fit within lower-intensity neighborhoods.
(b) Duplex – Stacked. A small-sized, detached, house-scale building with small-to-medium setbacks and a rear setback. The building consists of two stacked units, both facing the street and within a single building massing. The type has the appearance of a medium-to-large, single-unit house and is scaled to fit within lower-intensity neighborhoods.
(c) Three/Fourplex. A small-to-medium-sized, detached, house-scale building that consists of three to four side-by-side and/or stacked units, typically with one shared entry or individual entries along the front. The type has the appearance of a medium-sized, single-unit house and is scaled to fit within low- to moderate-intensity neighborhoods.
(d) Neighborhood Townhouse. A small-to-medium sized, typically attached, rowhouse-scale building (up to five units side-by-side) with a rear setback. Each neighborhood townhouse consists of one unit. The type may also be detached with minimal separations between buildings. The type is typically located within low-to-moderate-intensity neighborhoods.
(e) Cottage Court. A group of up to nine small, detached, house-scale buildings arranged to define a shared court open to and visible from the street. The shared court is common open space and takes the place of a private rear setback, thus becoming an important community-engaged place. The type is scaled to fit within low-to-moderate-intensity neighborhoods and in small-scale mixed-use contexts.
(f) Pocket Neighborhood. A group of five to 10 detached, house-scale buildings each containing one to four units, arranged to define a shared open space. The shared open space is common open space and takes the place of a private rear setback. The type is scaled to fit within low-to-moderate intensity neighborhoods.
(g) Multiplex. A medium-to-large-sized, detached, apartment-scale building that consists of five to 12 side-by-side and/or stacked units, typically with one shared entry. The type is scaled to fit within moderate-intensity neighborhoods.
(h) Neighborhood Courtyard. A medium-to-large sized building that consists of up to 16 multiple attached and/or stacked units, accessed from a shared courtyard. The shared court is common open space and takes the place of a rear setback. The type is typically integrated as transitional density between moderate- to high-intensity neighborhoods.
(i) Main Street Building. A medium-to-large sized, block-scale building. The type is intended to provide a vertical mix of uses with ground-floor retail, office, or service uses and upper-floor service or residential uses. The type makes up the primary component of high-intensity neighborhoods and downtown main streets.
(4) Building Scale.
(a) House-Scale. A scale of building typical of a small to large single-family residence supporting multiple residential units.
(b) Apartment-Scale. A scale of building typical of a free-standing rental apartment building with a building mass between that of house and block.
(c) Block-Scale. A scale of building typical of a downtown.
(5) “Building wings” means appendages on a building’s main body, required to be smaller in size and height than the main body to visually reduce the overall size of a building.
(6) “City Planner” means the Planner or Planning Director.
(7) “Ministerial approval” means any approval related to a housing development or a low barrier navigation center that meet the requirements of the State Supportive Housing Law, the State Low Barrier Navigation Centers Law, and/or the State Streamlined Ministerial Approval Process and does not require the exercise of judgement or deliberation by the review body.
(8) “MSMC” means the Mount Shasta Municipal Code.
(9) Parking. The following parking terms are used in this chapter:
(a) Tuck-under. Parking spaces covered by the upper stories of a building but otherwise open.
(b) Garage. Parking space(s) within a freestanding or attached structure enclosed by walls.
(c) Carport. Parking space(s) within a freestanding or attached structure with open sides.
(d) Podium. On-grade parking spaces covered by the upper stories of a building but enclosed by walls.
(e) Subterranean. Below-grade parking spaces covered by the upper stories of a building.
(10) “Restricted affordable unit” means a dwelling unit within a housing development that will be available at an affordable rent or affordable housing cost as specified in the State Supportive Housing Law and the State Streamlined Ministerial Approval Process.
(11) “Scenic vista” means a publicly accessible viewpoint that provides expansive views of scenic resources. For the purposes of this chapter, a “scenic vista” shall mean any public right-of-way or publicly owned land.
(12) “State Housing Density Bonuses and Incentives Law” means Government Code Section 65915 et seq., and all amendments and additions thereto, now or hereinafter enacted, that impose requirements applicable to the City related to the provision of housing density bonus(es) and incentives.
(13) “State Low Barrier Navigation Centers Law” means Government Code 65660 et seq., and all amendments and additions thereto, now or hereinafter enacted, that impose requirements applicable to the City related to ministerial approvals and uses by right.
(14) “State Streamlined Ministerial Approval Process” means Government Code Section 65913.4 and all amendments and additions thereto, now or hereinafter enacted, that impose requirements applicable to the City related to ministerial approvals.
(15) “State Supportive Housing Law” means Government Code Sections 65650 et seq., and all amendments and additions thereto, now or hereinafter enacted, that impose requirements applicable to the City related to ministerial approvals and uses by right.
(16) Human Scale. “Human scale” means building elements bearing a definite relationship to the human in dimension; a component that the human can associate with directly. The relationship between the dimensions of the human body and the proportion of the spaces which people use. Human scale design typically reflects the elements listed below:
(a) Buildings that avoid long, monotonous, uninterrupted walls or roof planes. Blank, windowless walls are generally avoided along street frontages. Where solid walls are required by building codes, the wall should be articulated by the provision of blank window openings trimmed with frames, sills, lintels, or, if the building is occupied by a commercial use, by using recessed or projecting display window cases;
(b) Structures that incorporate awnings or arcades. (Ord. CCO-24-09 § 3 (Exh. A), 2024)
18.50.030 Objective design standards.
For projects subject to the regulations of this chapter, the objective design standards, containing specific site design and building type standards, have been adopted and are incorporated herein as an appendix to this chapter. Complete applications as specified by MSMC 18.50.010(H) shall be subject to review by the objective design standards in effect at the time of application completeness.
The contents of the Objective Design Standards are:
Part I. Site Design Standards.
(A) Purpose.
(B) Regulations.
(1) Screening.
(2) Landscaping.
(3) Lighting.
(4) Parking.
(5) Snow storage.
(6) Scenic resources and vistas.
Part II. Building Type Standards.
(A) Purpose.
(B) Regulations.
(1) Overview of building types.
(2) Permitted building types by zoning district.
(3) Duplex: Side by side.
(4) Duplex: Stacked.
(5) Three/fourplex.
(6) Neighborhood townhouse.
(7) Cottage court.
(8) Pocket neighborhood.
(9) Multiplex.
(10) Neighborhood courtyard.
(11) Main Street building. (Ord. CCO-24-09 § 3 (Exh. A), 2024)
18.50.035 Exceptions.
The following are exempt from the provisions of this chapter:
(A) Maintenance and Emergency Repairs.
(1) “Maintenance” as used in this section means the upkeep of property, consisting of exterior painting within the parameters of the City of Mt. Shasta design guidelines or replicating the existing colors of the building, window and door replacement, reroofing, the addition of landscaping, or other work which, in the opinion of the Building Official, would not change the design of the subject structure.
(2) “Emergency repairs” as used in this section means actions deemed by the Building Official as being required to preserve health and/or safety.
(B) Single-family dwellings in zoning districts allowed by Chapter 18.16 MSMC. (Ord. CCO-24-09 § 3 (Exh. A), 2024)
18.50.040 Fees.
The City Council of the City of Mt. Shasta shall adopt applicable fees for design review, such fees to be fixed by resolution, and to be in an amount equal to the costs of processing design review applications as specified by the Planning Director or designee at the time of application submittal. (Ord. CCO-24-09 § 3 (Exh. A), 2024)
18.50.045 Appeals.
The applicant may file an appeal to the City Council on any decision of the Planning Commission on architectural review pursuant to Chapter 18.32 MSMC. (Ord. CCO-24-09 § 3 (Exh. A), 2024)
18.50.050 Miscellaneous provisions.
(A) Noncompliance.
(1) In addition to any other fines, penalties or enforcement provisions set forth in this chapter, failure to comply in any respect with an approved architectural review application shall constitute grounds for the immediate stoppage of the work involved in said noncompliance until the matter is resolved.
(2) An occupancy permit shall not be issued in part or whole for any building or group of buildings subject to architectural review unless and until the work specified in the architectural review approval has been completed.
(B) Revocation, Expiration and Extension of Approval.
(1) In any case wherein demolition or removal of any existing structure is proposed, architectural review and approval is required. Said demolition or removal shall be completed, and all debris removed from the site, within the specific period of days designated in the design review approval, or the entire approval shall be deemed to have expired and all work is to be stopped as per subsection (A)(1) of this section.
(2) Architectural review approvals shall automatically expire in one year unless a different expiration date or unlimited expiration is stipulated at the time of approval. Prior to the expiration of an architectural review approval, the applicant may apply to the Planning Director for an extension of one year from the original date of expiration. The Planning Director shall grant the extension and may make minor modifications of the approved design at the time of extension if they find that there has been no substantial change in the factual circumstances surrounding the originally approved design. Any further extensions beyond one year shall require Planning Commission approval. (Ord. CCO-24-09 § 3 (Exh. A), 2024)
18.50.055 Permit modifications.
The Planning Director may approve minor modifications of an approved permit upon a finding that any such changes would not alter the overall design and layout of the project. (Ord. CCO-24-09 § 3 (Exh. A), 2024)
Appendix A
OBJECTIVE DESIGN STANDARDS FOR RESIDENTIAL AND MIXED-USE PROJECTS
Contents:
6. Scenic resources and vistas.
Part II Building Type Standards.
1. Overview of Building Types.
2. Permitted Building Types by Zoning District.
Part I. Site Design Standards
(A) Purpose. The purpose of this section is to ensure that development complies with General Plan goals related to site constraints, development design and resource protection. These regulations meet this intent by ensuring that development accomplishes the following:
1. No Adverse Impact. Does not adversely affect neighboring properties and abutting public right-of-way. “Adversely affect” means to impact in a substantial, negative manner community habitability, public safety and/or welfare.
2. Desired Development. Makes a positive contribution to the desired development pattern of the area;
3. Context Responsive. Must be responsive to existing conditions of neighboring properties and City scenic resources;
4. Preserve the Visual Environment. Location and screening of building mass, dark-sky lighting, building step-down, and screened parking areas serve to mitigate visual impacts of development and preserve visual resources; and
5. Pedestrian Orientation. New or altered structures shall prioritize pedestrian safety, access and comfort.
(B) Regulations.
1. Screening. The intent of these standards is to protect property, enhance privacy, attenuate noise, and improve the visual environment.
1.1. Height Maximums. Screening shall not exceed the maximums identified in Table A (Maximum Screening Height).
|
Zone |
Item |
Front |
Side St.* |
Side** |
Rear** |
|---|---|---|---|---|---|
|
R-1/B-1 |
Fence |
4' |
4' |
6' |
6' |
|
Free Standing Wall |
4' |
" |
" |
" |
|
|
Landscaping |
4' |
" |
" |
" |
|
|
R-1 |
Fence |
4' |
4' |
6' |
6' |
|
Free Standing Wall |
4' |
" |
" |
" |
|
|
Landscaping |
4' |
" |
" |
" |
|
|
R-1-U |
Fence |
4' |
4' |
6' |
6' |
|
Free Standing Wall |
4' |
" |
" |
" |
|
|
Landscaping |
4' |
" |
" |
" |
|
|
R-2 |
Fence |
4' |
4' |
6' |
6' |
|
Free Standing Wall |
4' |
" |
" |
" |
|
|
Landscaping |
4' |
" |
" |
" |
|
|
R-3 |
Fence |
4' |
4' |
6' |
6' |
|
Free Standing Wall |
4' |
" |
" |
" |
|
|
Landscaping |
4' |
" |
" |
" |
|
|
C-1 |
Fence |
4' |
4' |
6' |
6' |
|
Free Standing Wall |
4' |
" |
" |
" |
|
|
Landscaping |
4' |
" |
" |
" |
|
|
C-2 |
Fence |
4' |
4' |
6' |
6' |
|
Free Standing Wall |
4' |
" |
" |
" |
|
|
Landscaping |
4' |
" |
" |
" |
* Within 25 feet of intersection.
** Decorative lattice may extend beyond height limit by two feet.
1.2. Screening on Retaining Walls. The total height of screens and the retaining walls they are mounted on or attached to shall not exceed six feet.
1.3. Mechanical Equipment Screening.
A. The following mechanical equipment is exempt from screening:
(1) Free-standing or roof-mounted solar equipment; and
(2) Vents less than two feet in height.
B. For new installation or relocation of existing mechanical equipment, the equipment shall be screened.
(1) Roof-Mounted Equipment. Building parapets or other architectural elements in the building’s architectural style shall screen roof-mounted equipment.
(a) New buildings shall be designed to provide a parapet or other architectural element that is as tall or taller than the highest point on any new mechanical equipment to be located on the roof of the building; and
(b) For existing buildings with no parapet less than two feet in height, mechanical equipment shall be surrounded on all sides by an opaque screen wall as tall as the highest point of the equipment. The wall shall be architecturally consistent with the building and match the existing building with paint, finish, and trim cap detail.
(2) Wall- and Ground-Mounted Equipment.
(a) Equipment is not allowed between front or side street facades and the street.
(b) All screen devices shall be as high as the highest point of the equipment being screened.
(c) Equipment and screening shall be in compliance with the setbacks of the zone.
(d) Screening shall be architecturally compatible and include matching paint, finish, and trim cap of the building.
1.4. Screening Materials.
A. Open View Fencing. Minimum visual permeability between public street frontage and site shall be 50 percent.
B. Prohibited Materials. Barbed wire and razor wire screening materials are prohibited.
2. Landscaping. The intent of these standards is to protect and enhance the environmental and visual quality of the community, enhance privacy, and control fugitive dust.
A. Location. These standards apply in conjunction with Chapter 15.42 MSMC, Water Efficient Landscaping. Landscaping materials shall be integrated within: building setbacks, stream and wetland buffers and parking lots pursuant to subsection (B)(4) of this part.
2.1. Materials. Landscaping materials shall comply with the following:
A. Shrubs, of at least one-gallon size;
B. Decorative nonliving landscaping materials including, but not limited to, sand, stone, gravel, wood or water may be used to satisfy a maximum of 25 percent of the required landscaping area.
2.2. Species. Species shall meet the minimum standards, in conformance with the California Model Water Efficient Landscape Ordinance. Community gardens are encouraged.
2.3. Common Open Space Amenities. At least one of the following amenities shall be provided within required common open space: play structure, seating area, bench, picnic table, kiosk, shelter.
2.4. Accent Paving. Pedestrian pathways and crossings within parking lots shall be demarcated with decorative paving materials or colors contrasting with the ground plane material.
2.5. Trash Enclosure. Trash receptacles shall be contained and covered by an enclosure constructed of the same materials as the primary building.
2.6. Utilities. All utilities shall be undergrounded (refer to MSMC 18.20.070). Utility cabinets shall be screened with enclosure, fencing or landscaping (refer to subsection (B)(1)(1.3) of this part).
3. Lighting. The intent of these standards is to implement the goals of the general plan and protect the natural scenic value of Mt. Shasta, by establishing regulations to reduce light pollution.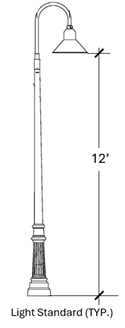
3.1. Exterior Lighting. All on-site lighting shall be human scale, downward illuminated and shielded pursuant to the following:
A. Essential. Lighting shall be designed for an essential purpose by being targeted and timing controlled as conveyed in the lighting plan (subsection (B)(3)(3.1)(E) of this part).
B. Low Illumination. Illumination levels shall be no brighter than necessary as conveyed in the lighting plan (subsection (B)(3)(3.1)(E) of this part) and be of warmer-color wavelength.
C. Cut-off Fixtures. Lighting shall be full cut-off fixtures and downward facing and no direct light shall bleed onto adjacent properties. The applicant must provide an outdoor lighting report which provides information on how outdoor lighting will be accomplished to minimize impacts on adjacent properties or roadways.
D. Fixture Height. To minimize any indirect overflow of light on adjacent properties, the height of any proposed parking lot light standard shall be no higher than 12 feet to the base of fixture shield.
E. Lighting Plan. Development applications shall include sufficient information, in the form of an overall exterior lighting plan, to enable the City to determine that the applicable provisions will be satisfied. The exterior lighting plan shall include at least the following:
(1) Demonstrated compliance with subsections (B)(3)(3.1)(A) through (B)(3)(3.1)(D) of this part.
(2) Manufacturer specification sheets, cut-sheets or other manufacturer provided information for all proposed lighting fixtures.
(3) The proposed location, mounting height, and orientation of all exterior lighting fixtures.
(4) If building elevations are proposed to be illuminated, drawings shall be provided for all relevant building elevations showing the fixtures, the portions of the elevations to be illuminated, the illuminance levels of the elevations, and the orientation of any remote light fixture.
(5) To review proposed exterior lighting installations, the applicant shall supply the following information:
(a) A brief written narrative, with accompanying plan or sketch, which demonstrates the objectives of the lighting.
(b) Outline specifications for all lamps (bulbs), and other descriptive information on the fixtures, and, if applicable or required, designation as Illuminating Engineering Society of North America (IESNA) “cut-off” fixtures.
(c) Relative landscaping information that indicates mature tree size, shrubbery and other vegetation in order to evaluate the long-term and seasonal effectiveness of lighting or screening of lighting.
4. Parking. The intent of these standards is to minimize the appearance of vehicle parking, enhance walkability, preserve the environmental and visual quality of the community, enhance privacy, attenuate noise, and control dust. These regulations shall apply in addition to Chapter 15.44 MSMC, Off-street Parking Requirements.
4.1. Location. The placement of vehicle parking areas is regulated in order to minimize the expansive appearance of parking fields and the visual impact of parking areas on abutting residential uses.
A. Vehicle Area. Vehicle parking and access is prohibited between the primary structure and a street except as follows:
(1) Projects under five units;
(2) Building Lines. Vehicle area located entirely behind the front and side street building lines of a primary structure are allowed; and
(3) Frontage Limitation. Vehicle area is allowed on driveways limited to no more than 40 percent of the primary building frontage;
(4) Alleys. On a lot abutting an alley, all vehicle areas must be accessed from, and oriented to, the alley. Snow removal shall be the responsibility of property owner or management;
(5) Bicycles. Both long- and short-term bicycle parking shall be designed and constructed with an architectural style, exterior colors and materials that match the structures in the project containing dwelling units.
4.2. Size. Parking lots larger than 4,500 square feet in size (approximately 20 +/- spaces) shall be broken down into smaller parking areas with planted landscape areas with a minimum width of 15 feet between them to minimize the perceived scale of the parking fields. Parking fields shall be separated from buildings as follows:
A. Parking lots with 11 to 20 spaces shall be separated at least by five feet from buildings to make room for a sidewalk, landscaping, and/or other planting between the building and the parking area;
B. Parking lots with more than 20 spaces shall be separated by at least 12 feet from buildings to make room for a sidewalk, landscaping, and other planting between the building and the parking area; and
C. The required separation may be eliminated to the rear of buildings in areas designed for unloading and loading of materials.
4.3. Landscaping. The following standards apply to new driveways and new parking areas in all zones when the new parking area is at least 4,500 square feet in total area. The site must include:
A. Tree Canopy. Tree canopy must shade at least 40 percent of the parking area. The amount of shade is determined by the diameter of the mature crown spread stated for the species of the tree.
B. Perimeter Landscaping. Landscaped setback of six feet from property line, including stormwater retention.
C. Interior Landscaping. Thirty square feet of interior landscaped area for each parking space containing landscaping consisting of ground cover, low shrubs or pervious material. Interior landscaping must be arranged in linear strips at least three feet wide between rows of parking stalls.
D. Permeable Pavement. Perimeter and interior landscaping requirements may be reduced by 75 percent with the provision of pervious paving material for the entire parking area.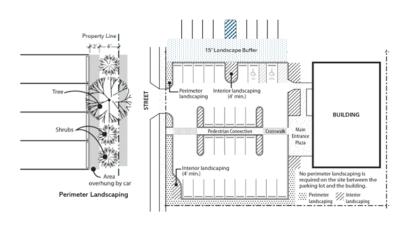
E. Solar Panels. Perimeter and interior landscaping requirements may be reduced by up to 75 percent with the provision of equal coverage of solar panels.
5. Snow Storage. Each unenclosed parking area, including circulation drives and aisles, shall provide a snow storage area(s) equal to one-quarter of the total gross parking and driveway area.
5.1. Exceptions. The size of the area may be reduced if:
A. The size and configuration of snow storage area(s) allow ramping or other removal and storage methods which reduce the amount of area necessary to store snow in comparison to normal snow removal and storage operations; or
B. A long-term snow hauling plan is adopted as part of the project and the snow hauling plan demonstrates the property owner and/or snow removal contractor has sufficient rights to an off-site storage area(s) to store excess snow from the property with an acceptable method to transport the snow from the property to the off-site storage area(s); or
C. An acceptable method to remove and store snow from the property has been adopted as part of the project and the method(s) clearly demonstrate that the amount of snow storage area(s) required by this section is not necessary.
5.2. Snow Storage Area Standards.
A. Shall be located near the sides or rear of parking areas, away from the primary street frontage;
B. Shall be located to maximize solar exposure to the greatest extent feasible. Areas shaded by structures or vegetation shall be avoided;
C. Shall be located so that snow moving equipment is not required to enter the public streets to move snow to the storage area;
D. Shall be located in areas that are substantially free and clear of obstructions (e.g., propane tanks, trees, large boulders, trash enclosures, utility pedestals);
E. May be located within parking areas but each parking space shall be considered one-half of a parking space needed toward meeting parking requirements for the use; and
F. May be located within required landscaping areas but the areas shall be planted with landscaping tolerant of snow storage;
G. Snow storage areas shall be designed to provide adequate drainage to prevent ponding and the formation of ice, especially within pedestrian areas and driveways;
H. Drainage from snow storage areas shall be directed towards drainage retention/treatment facilities;
I. Minimum Dimensions. The minimum dimension of a snow storage area shall be 10 feet in any direction;
J. Neither the building nor any accessory structure shall be designed to allow snow to shed onto adjacent properties, on-site parking or entry areas.
6. Scenic Resources and Vistas. The scenic beauty of Mt. Shasta is recognized by the National Park Service as integral to the Volcanic Legacy Scenic Byway All-American Road network. Protecting this nationally valued resource is reinforced by the Mt. Shasta General Plan Open Space and Conservation Element Goal OC-7: Protect the scenic resources of the Mt. Shasta area. Scenic resources are addressed by Policies OC-7.1 and OC-7.2 and all projects under review by this chapter shall comply. Additionally, in terms of (1) scenic resource, protection of the scenic resource itself, and (2) scenic vista, development shall be regulated as follows:
6.1. Scenic Resources. Specified scenic resources in the Mt. Shasta area are conveyed in the General Plan Open Space and Conservation Element as including Mount Shasta, Castle Crags, Black Butte, Mount Eddy and the Eddy range. Because these scenic resources are located outside the City and, therefore, not within the regulatory authority of the City and this code, the scenic resource protection strategy (as conveyed by General Plan Open Space and Conservation Element Policy OC-7.2) is for the City to work with the County to protect scenic resources.
6.2. Scenic Vistas. The intent of these standards is to implement General Plan Open Space and Conservation Element Policy OC-7.1 by locating development outside of a scenic vista. For the purposes of this regulation, “scenic vista” is defined (Part II, subsection (B)(11)) as any public right-of-way or publicly owned land.
A. Reduced Bulk Zone. To protect scenic vistas, a reduced bulk zone is established to restrict building footprint and height along any parcel line abutting a publicly owned parcel.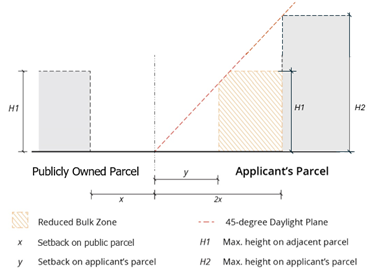
B. Upper-Level Step-Back. In addition to the required setback for the zoning district, upper-level floors shall step back on any street-facing facade, to not conflict with a 45-degree daylight plane from the right-of-way line at a point 10 feet above the ground plane.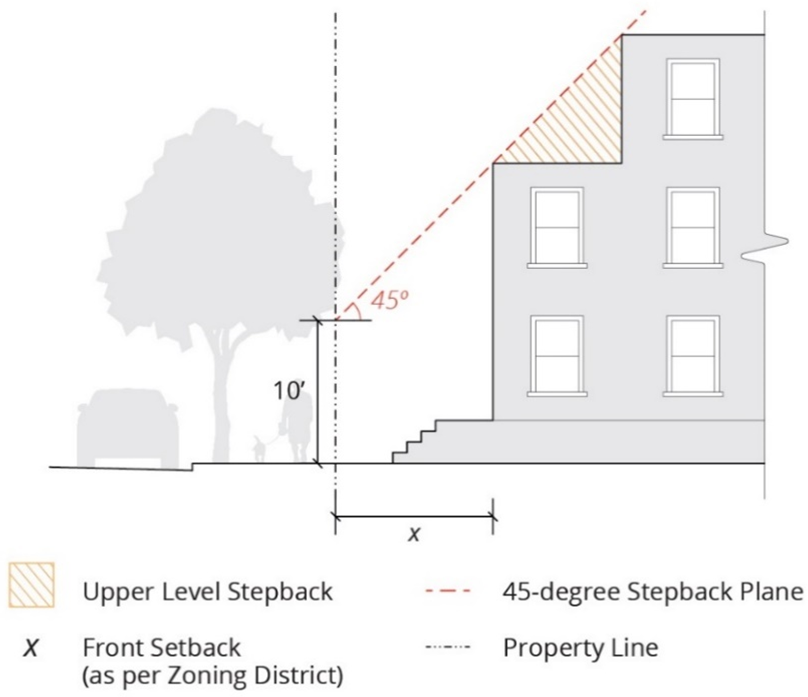
Part II. Building Type Standards
(A) Purpose. The purpose of this section is to provide standards for conventional building types to achieve the intended small-town character of Mt. Shasta neighborhoods, allow for architectural variety while increasing affordable housing opportunities within pedestrian-oriented neighborhoods.
Mountain Village Theme. With respect to architectural theme, the City of Mt. Shasta established the following aspirational statement in the 1988 Design Guidelines:
The overriding design philosophy of the City of Mt. Shasta is to establish an attractive, comfortable, contemporary village with its own identity, while complementing rather than competing with the natural landscape.
The architectural theme for the City of Mt. Shasta has been directed as establishing a compatibility between buildings and the natural environment fulfilling the expectations of visitors as a retreat to the mountains and respecting both the historic precedent of local buildings and traditional mountain architecture.
As seen from a distance, the Mt. Shasta Mountain Village Concept should represent an uncomplicated whole; in detail, at the pedestrian level, an exciting vitality and broad individual expression is encouraged.
To more clearly convey design principles espoused by this statement, the adopted 2010 Design Guidelines edify this theme as follows:
Mount Shasta is a village in the mountains and there are design features consistent with mountain living that are appropriate for, and desired by, this community.
The 2010 Design Guidelines do not identify specific design features consistent with mountain living. Therefore, these objective design standards seek to do so by identifying the following as recommendations to consider in resolving architectural design:
1. Mountain Village Design Considerations. Housing projects subject to these objective design standards are advised to consider the following elements in resolving design solutions that provide four-season weather protection and convey mountain themed materiality.
1.1. Snow. Roof pitch to shed snow, overhanging architectural projections to protect pedestrians, elevated porches, and entries to maintain accessibility under heavy snow conditions, snow storage areas pursuant to standards herein (refer to subsection (B)(5) of this part).
1.2. Sun. Covered walkways, sun/shade structures in common open space, recessed balconies on upper units, operable balcony screens, etc.
1.3. Rain. Arcades, recessed ground floors, canopies, awnings, etc.
1.4. Wind. Evergreen landscaping, lee structures such as walls/fences/berms, operable wind screens as facade elements, recessed or oblique entries, etc.
1.5. Materials. Historic construction materials in mountain communities are generally a mix of locally available materials providing an indigenous look and feel. In Mt. Shasta, the combination of wood and stone is used extensively in a variety of textures and patterns. It is not necessary to use the actual material as manufacturers offer successful simulated products.
(B) Regulations.
1. Overview of Building Types. The following regulations articulate the desired size, scale and basic form of residential and mixed-use buildings allowed. The underlying density and intensity standards conveyed by the General Plan and MSMC Title 18, Zoning, shall apply as the baseline from which eligible density bonus is derived. The intent of these regulations is to create structural and spatial variety that is contextually responsive while avoiding monotonous or overpowering institutional appearance, particularly for block-scale or larger developments.
1.1. Primary Building Type. Each site shall have only one primary building type unless as provided for below in exceptions. Primary building types permitted are:
A. Duplex – Side by Side. A small-sized, detached, house-scale building with small-to-medium setbacks and a rear setback.
B. Duplex – Stacked. A small-sized, detached, house-scale building with small-to-medium setbacks and a rear setback.
C. Three/Fourplex. A small-to-medium-sized, detached, house-scale building that consists of three to four side-by-side and/or stacked units, typically with one shared entry or individual entries along the front.
D. Neighborhood Townhouse. A small-to-medium sized, typically attached, rowhouse-scale building (up to five units side-by-side) with a rear setback.
E. Cottage Court. A group of up to nine small, detached, house-scale buildings arranged to define a shared court open to and visible from the street.
F. Pocket Neighborhood. A group of five to 10 detached, house-scale buildings each containing one to four units, arranged to define a shared open space.
G. Multiplex. A medium-to-large-sized, detached, apartment-scale building that consists of five to 12 side-by-side and/or stacked units, typically with one shared entry.
H. Neighborhood Courtyard. A medium-to-large sized building that consists of up to 16 multiple attached and/or stacked units, accessed from a shared courtyard.
I. Main Street Building. A medium-to-large sized, block-scale building.
1.2. Exceptions. More than one building type is allowed on a parcel that identifies proposed multiple design site lines meeting the setback standards of the zone. Examples:
(1) A parcel large enough to accommodate multiple design sites but smaller than the size of a block; or
(2) A parcel large enough to create one or more new blocks.
1.3. On-Site Open Space. These standards apply in addition to the landscape standards of subsection (B)(2) of this part. Open space configurations vary by building type as specified in this appendix.
1.4. Parking. Parking quantity shall comply with Chapter 15.44 MSMC and Part I, subsection (B)(4) of this appendix. Parking configurations vary (tuck-under, detached garage(s), podium or subterranean) by building type as specified in this section.
1.5. Building Wings. Wings are required to be smaller in size and height than the main body to visually reduce the overall size of a building. To further this objective, the standards specify the amount that wings are required to be offset from the main body so that their facades are not aligned. Wings may be the same number of stories and height as the main body when a density bonus is applied to the building.
1.6. Building and Fire Code. New buildings and their improvements are subject to the City’s standards for Fire Safety and Building Safety.
2. Permitted Building Types by Zoning District. Table A identifies the building types permitted in each zoning district. All development regulations including density and intensity and site development standards conveyed in Chapter 18.16 MSMC shall prevail.
|
Building Type |
Standards Section of Part II of this Appendix |
R1 |
R2 |
R3 |
C1 |
C2 |
EC |
|---|---|---|---|---|---|---|---|
|
Duplex Side-by-Side |
(B)(3) |
|
✓ |
✓ |
✓ |
✓ |
|
|
Duplex Stacked |
(B)(4) |
|
✓ |
✓ |
✓ |
✓ |
|
|
Three/Fourplex |
(B)(5) |
|
✓ |
✓ |
✓ |
✓ |
|
|
Neighborhood Townhouse |
(B)(6) |
|
✓ |
✓ |
✓ |
✓ |
|
|
Cottage Court |
(B)(7) |
|
✓ |
✓ |
✓ |
✓ |
|
|
Pocket Neighborhood |
(B)(8) |
|
✓ |
✓ |
✓ |
✓ |
|
|
Multiplex |
(B)(9) |
|
|
✓ |
✓ |
✓ |
|
|
Neighborhood Courtyard |
(B)(10) |
|
|
✓ |
✓ |
✓ |
✓ |
|
Main Street Building |
(B)(11) |
|
|
|
✓ |
✓ |
✓ |
3. Duplex – Side-by-Side.
3.1. Description. A small-sized, detached, house-scale building with small-to-medium setbacks and a rear setback. The building consists of two side-by-side units, both facing the street and within a single building massing. The type has the appearance of a medium-to-large, single-unit house and is scaled to fit within lower-intensity neighborhoods.
3.2 Number of Units. Units per site: one. Units per building: two.
3.3. Building Size and Massing. Refer to the standards by design element in the following figure and table: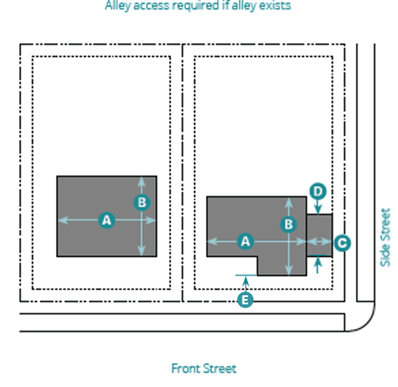
|
Key |
Design Element |
Standard |
|---|---|---|
|
|
Building Height |
Refer to Chapter 18.16 MSMC |
|
|
Main Body |
|
|
(A) |
Width |
48' max. |
|
(B) |
Depth |
36' max. |
|
|
Wing(s) |
|
|
(C) |
Width |
15' max. |
|
(D) |
Depth |
24' max. |
|
|
Separation |
15' min. |
|
(E) |
Offset |
5' min. |
3.4. Pedestrian Access (E). Main entrance shall be covered and face the street. On a corner site, each unit shall face a different street.
3.5. Vehicle Access and Parking (F). Provision of parking shall comply with Part I, subsection (B)(4) of this appendix. Parking location shall be to rear of the site and configured as covered or uncovered.
3.5.1. Constrained Lot Exception. An exception may be granted by the review authority pursuant to the findings of MSMC 18.28.030.
3.6. Open Space. Minimum: 400 square feet. Width: 20-foot minimum (G). Depth: 20-foot min (H). May be private or common open space with an all-weather surface accessible from an entrance of each unit.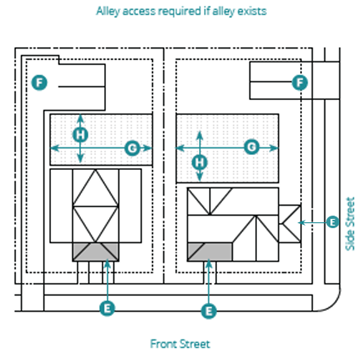
3.7. Massing Composition. Following are the allowed massing standards that apply to the main body. Roof form may be gable, hipped or shed. Multiple bays allowed.
A. Front (A). End of roof form oriented to front.
B. Side (B). Side of roof form oriented to front.
C. Multiple (C–E). Either front or side orientation allowed. Variable massing proportion allowed.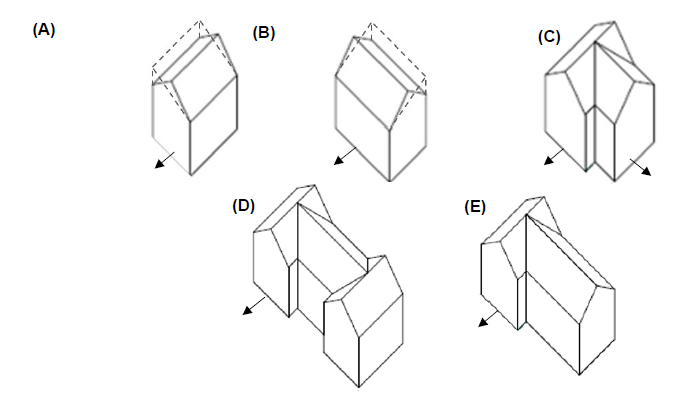
3.8. Balconies and Porches. Balconies and covered entry porches must be provided on dwelling units facing a street.
3.9. Windows. Ground floor window coverage shall be 30 percent of wall area facing a front street. On corner lots, ground floor window coverage shall be 20 percent of wall area facing a side street. Glazed garage and person doors shall count toward percent coverage. If garages are offset from the main body by a minimum of three feet, the garage door wall area shall be exempt from the requirement.
4. Duplex – Stacked.
4.1 Description. A small-sized, detached, house-scale building with small-to-medium setbacks and a rear setback. The building consists of two stacked units, both facing the street and within a single building massing. The type has the appearance of a medium-to-large, single-unit house and is scaled to fit within lower-intensity neighborhoods.
4.2. Number of Units. Units per site: two. Buildings per design site: one max.
4.3. Building Size and Massing. Refer to the standards by design element in the following figure and table: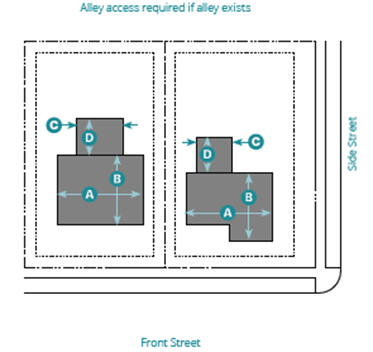
|
Key |
Design Element |
Standard |
|---|---|---|
|
|
Building Height |
Refer to Chapter 18.16 MSMC |
|
|
Main Body |
|
|
(A) |
Width |
48' max. |
|
(B) |
Depth |
36' max. |
|
|
Wing(s) |
|
|
(C) |
Width |
15' max. |
|
(D) |
Depth |
24' max. |
|
|
Separation |
15' min. |
|
|
Offset |
5' min. |
4.4. Pedestrian Access (E). Each unit shall have an entry facing the street on or within 15 feet of the front facade. On corner design sites, each unit shall front a different street.
4.5. Vehicle Access and Parking (F). Driveway and parking location shall comply with standards in Part I, subsection (B)(4) of this appendix. Parking may be covered, uncovered or in a garage.
4.6. Open Space. Minimum: 225 square feet. Width: 15-foot minimum (G). Depth: 15-foot minimum (H). Shall be common open space with an all-weather surface accessible from an entrance of each unit.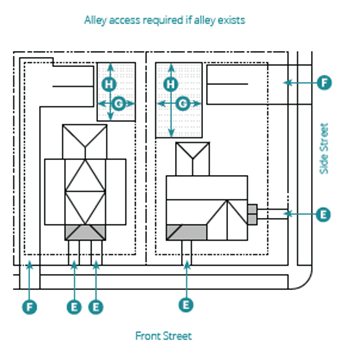
4.7. Massing Composition. Following are the allowed massing standards that apply to the main body. Roof form may be gable, hipped or shed. Multiple bays allowed.
A. Front (A). End of roof form oriented to front.
B. Side (B). Side of roof form oriented to front.
C. Multiple (C–E). Either front or side orientation allowed. Variable massing proportion allowed.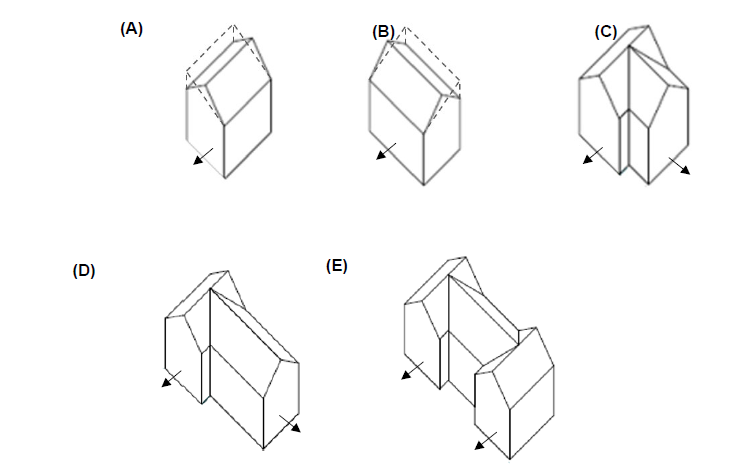
4.8. Balconies. Balconies and covered entry porches must be provided on dwelling units facing a street.
4.9. Windows. Ground floor window coverage shall be 30 percent of wall area facing a front street. On corner lots, ground floor window coverage shall be 20 percent of wall area facing a side street. Glazed garage and person doors shall count toward percent coverage. If garages are offset from the main body by a minimum of three feet, the garage door wall area shall be exempt from the requirement.
5. Three/Fourplex.
5.1. Description. A small-to-medium-sized, detached, house-scale building that consists of three to four side-by-side and/or stacked units, typically with one shared entry or individual entries along the front. The type has the appearance of a medium-sized, single-unit house and is scaled to fit within low- to moderate-intensity neighborhoods.
5.2. Number of Units. Units per building: four max. Buildings per design site: one max.
5.3. Building Size and Massing. Refer to the standards by design element in the following figure and table: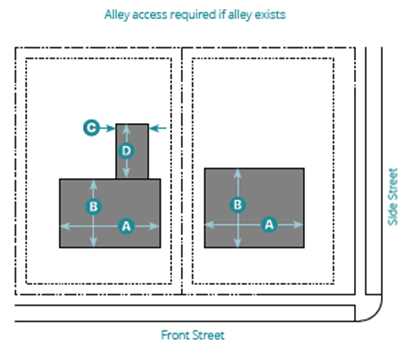
|
Key |
Design Element |
Standard |
|---|---|---|
|
|
Building Height |
Refer to Chapter 18.16 MSMC |
|
|
Main Body |
|
|
(A) |
Width |
48' max. |
|
(B) |
Depth |
48' max. |
|
|
Wing(s) |
|
|
(C) |
Width |
15' max. |
|
(D) |
Depth |
20' max. |
|
|
Separation |
15' min. |
|
|
Offset from main body |
5' min. |
5.4. Pedestrian Access. Main entrance shall be oriented to front street (E). Each unit may have an individual entrance.
5.5. Vehicle Access and Parking (F). Driveway and parking location shall comply with standards in Part I, subsection (B)(4) of this appendix. Parking may be covered, uncovered or in a garage.
5.6. Open Space. Minimum – 225 SF. Width: 15-foot minimum (G). Depth: 15-foot minimum (H). Shall be common open space with an all-weather surface accessible from the nearest public right-of-way.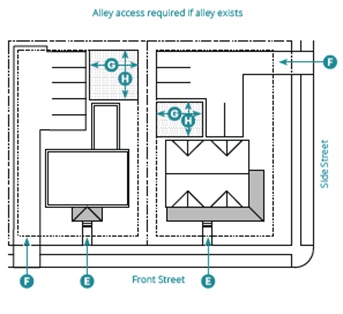
5.7. Massing Composition. Following are the allowed massing standards that apply to the main body. Roof form may be gable, hipped or shed. Multiple bays allowed.
A. Front (A). End of roof form oriented to front.
B. Side (B). Side of roof form oriented to front.
C. Multiple (C). Either front or side orientation allowed. Variable massing proportion allowed.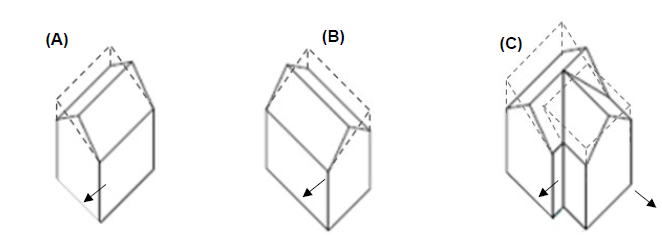
5.8. Balconies. Balconies and covered entry porches must be provided on dwelling units facing a street.
5.9. Windows. Ground floor window coverage shall be 30 percent of wall area facing a front street. On corner lots, ground floor window coverage shall be 20 percent of wall area facing a side street. Glazed garage and person doors shall count toward percent coverage. If garages are offset from the main body by a minimum of three feet, the garage door wall area shall be exempt from the requirement.
6. Neighborhood Townhouse.
6.1. Description – Neighborhood Townhouse. A small-to-medium sized, typically attached, rowhouse-scale building (up to five units side-by-side) with a rear setback. Each neighborhood townhouse consists of one unit. The type may also be detached with minimal separations between buildings. The type is typically located within low-to-moderate-intensity neighborhoods.
6.2. Number of Units. Up to five units side-by-side. Buildings per design site: one max.
6.3. Building Size and Massing. Refer to the standards by design element in the following figure and table: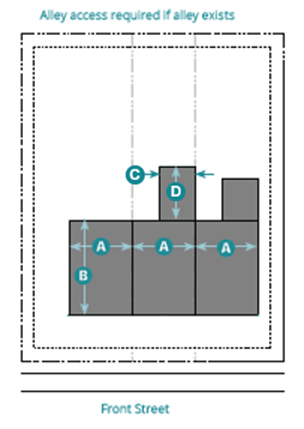
|
Key |
Design Element |
Standard |
|---|---|---|
|
|
Building Height |
Refer to Chapter 18.16 MSMC |
|
|
Main Body |
|
|
(A) |
Width |
24' max. |
|
(B) |
Depth |
30' max. |
|
|
Wing(s) |
|
|
(C) |
Width |
14' max. |
|
(D) |
Depth |
25' max. |
|
|
Separation |
15' min. |
|
|
Offset |
5' min. |
6.4. Pedestrian Access (E). Main entrance shall be oriented to front street. Each unit shall have an individual entrance.
6.5. Vehicle Access and Parking (F). Driveway and parking location shall comply with standards in Part I, subsection (B)(4) of this appendix. Parking may be covered, uncovered or in a garage.
6.6. Open Space (G). Minimum: 96 SF. Width: 12-foot minimum. Depth: eight-foot minimum. Shall be private open space with an all-weather surface accessible from each unit.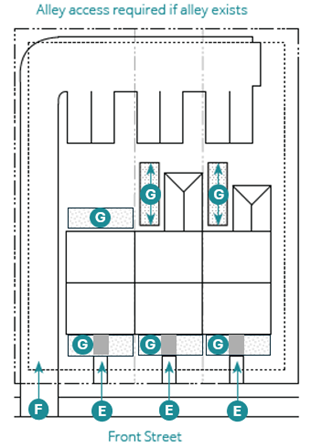
6.7. Massing Composition. Following are the allowed massing standards that apply to the main body. Roof form may be gable, hipped or shed. Multiple bays allowed.
A. Front (A). End of roof form oriented to front.
B. Side (B). Side of roof form oriented to front.
C. Multiple (C). Either front or side orientation allowed. Variable massing proportion allowed.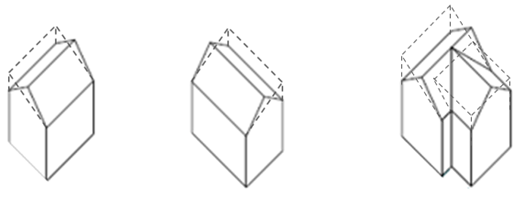
6.8. Balconies. Balconies and covered entry porches must be provided on dwelling units facing a street.
6.9. Windows. Ground floor window coverage shall be 30 percent of wall area facing a front street. On corner lots, ground floor window coverage shall be 20 percent of wall area facing a side street. Glazed garage and person doors shall count toward percent coverage. If garages are offset from the main body by a minimum of three feet, the garage door wall area shall be exempt from the requirement.
7. Cottage Court.
7.1. Description. A group of up to nine small, detached, house-scale buildings arranged to define a shared court open to and visible from the street. The shared court is common open space and takes the place of a private rear setback, thus becoming an important community-engaged place. The type is scaled to fit within low-to-moderate-intensity neighborhoods and in small-scale mixed-use contexts.
7.2. Number of Units. Units per building: one. Buildings per design site: nine max.
7.3. Building Size and Massing. Refer to the standards by design element in the following figure and table: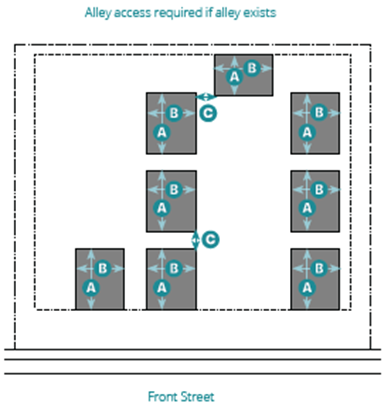
|
Key |
Design Element |
Standard |
|---|---|---|
|
|
Building Height |
Refer to Chapter 18.16 MSMC |
|
|
Main Body |
|
|
(A) |
Width |
32' max. |
|
(B) |
Depth |
32' max. |
|
(C) |
Separation between cottages |
7' min. |
|
|
Wing(s) |
|
|
|
Not allowed |
|
7.4 Pedestrian Access. Shared court shall be accessible from front street (D). Building entrance setback from pedestrian path shall be six feet minimum (E).
7.5. Vehicle Access and Parking (F). Driveway and parking location shall comply with standards in Part I, subsection (B)(4) of this appendix. Parking may be covered, uncovered or in a garage. Spaces may be individually accessible by each unit and/or clustered at rear of site.
7.6. Open Space. Minimum: 1,500 square feet. Width: 20-foot minimum (G). Depth: 75-foot minimum (H). Shall be common open space with an all-weather surface accessible from entrance of each unit. Up to one-third of the shared court(s) may be used for stormwater management if designed as a rain garden or bioswale.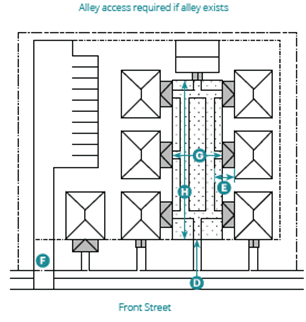
7.7. Massing Composition. Following are the allowed massing standards that apply to the main body. Roof form may be gable, hipped or shed. Multiple bays allowed.
A. Front (A). End of roof form oriented to front.
B. Side (B). Side of roof form oriented to front.
C. Multiple (C). Either front or side orientation allowed. Variable massing proportion allowed.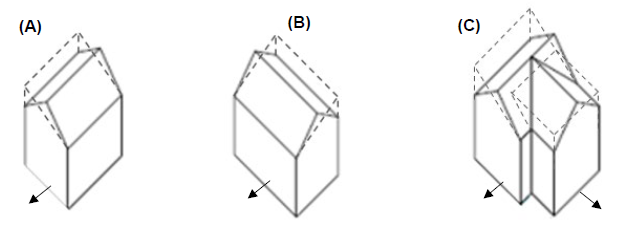
7.8. Windows. Ground floor window coverage shall be 30 percent of wall area facing a front street. On corner lots, ground floor window coverage shall be 20 percent of wall area facing a side street. Glazed garage and person doors shall count toward percent coverage. If garages are offset from the main body by a minimum of three feet, the garage door wall area shall be exempt from the requirement.
8. Pocket Neighborhood.
8.1 Description. A group of five to 10 detached, house-scale buildings each containing one to four units, arranged to define a shared open space. The shared open space is common open space and takes the place of a private rear setback. The type is scaled to fit within low-to-moderate intensity neighborhoods.
8.2. Number of Units. Units per building: four maximum. Buildings per design site: as allowed by density provisions of underlying zoning district pursuant to Chapter 18.16 MSMC.
8.3. Building Size and Massing. Refer to the standards by design element in the following figure and table: 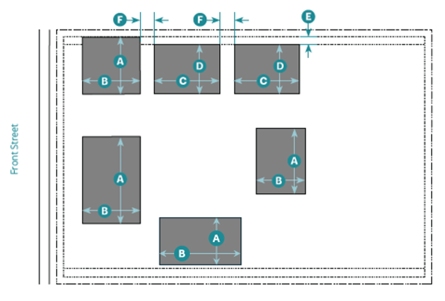
|
Key |
Design Element |
Standard |
|---|---|---|
|
|
Building Height |
Refer to Chapter 18.16 MSMC |
|
|
Buildings along front and side street |
|
|
(A) |
Width |
60' max. |
|
(B) |
Depth |
40' max. |
|
|
Buildings along side and rear |
|
|
(C) |
Width |
36' max. |
|
(D) |
Depth |
48' max. |
|
(E) |
Side setback in addition to zoning district |
5' min. |
|
|
Building Separation |
|
|
(F) |
Between one-story buildings |
10' min. |
|
|
Between buildings greater than one story |
15' min. |
8.4. Pedestrian Access. Main entrance (G): buildings with one unit: oriented to common open space. Buildings with two or more units (H): at least one entrance oriented to front or side street. Pedestrian path width along buildings and open space (I): five-foot minimum; at front or side street connection (J): 10-foot minimum. Pedestrian path setback from building entrance (K): 12-foot minimum; from side of building (L): eight-foot minimum.
8.5. Vehicle Access and Parking. Driveway and parking location shall comply with standards in Part I, subsection (B)(4) of this appendix. Parking may be covered, uncovered or in a garage. Parking shall be offset from buildings (M): five-foot minimum. Parking prohibited abutting private or common open space.
8.6. Open Space. Private open space (N) shall be provided for full length of building facades abutting pedestrian path or common open space. Common open space shall be provided width (O): 30-foot minimum. Depth (P): 40-foot minimum.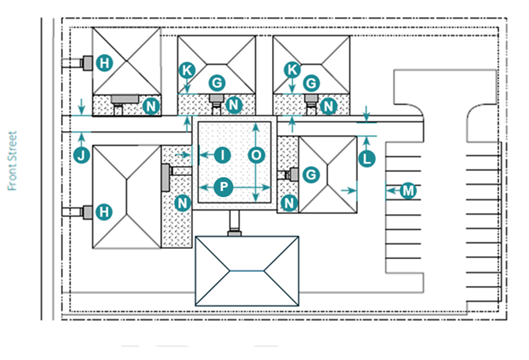
8.7. Massing Composition. Following are the allowed massing standards that apply to the main body. Roof form may be gable, hipped or shed. Multiple bays allowed.
A. Front (A). End of roof form oriented to front.
B. Side (B). Side of roof form oriented to front.
C. Multiple (C). Either front or side orientation allowed. Variable massing proportion allowed.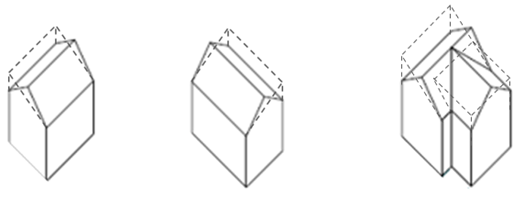
8.8. Balconies. Balconies and covered entry porches must be provided on dwelling units facing a street.
8.9. Windows. Ground floor window coverage shall be 30 percent of wall area facing a front street. On corner lots, ground floor window coverage shall be 20 percent of wall area facing a side street. Glazed garage and person doors shall count toward percent coverage. If garages are offset from the main body by a minimum of three feet, the garage door wall area shall be exempt from the requirement.
9. Multiplex.
9.1. Description. A medium-to-large-sized, detached, house-scale building that consists of five to 12 side-by-side and/or stacked units, typically with one shared entry. The type is scaled to fit within moderate-intensity neighborhoods.
9.2. Number of Units. Units per Building: 12 maximum. Buildings per design site: as allowed by density provisions of underlying zoning district pursuant to Chapter 18.16 MSMC.
9.3. Building Size and Massing. Refer to the standards by design element in the following figure and table: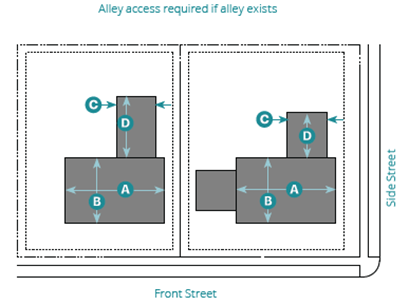
|
Key |
Design Element |
Standard |
|---|---|---|
|
|
Building Height |
Refer to Zoning District (Chapter 18.16 MSMC) |
|
|
Main Body |
|
|
(A) |
Width |
60' max. |
|
(B) |
Depth |
60' max. |
|
|
Wing(s) |
|
|
(C) |
Width |
24' max. |
|
(D) |
Depth |
40' max. |
|
|
Separation between wings |
15' min. |
|
|
Offset from main body |
5' min. |
9.4. Pedestrian Access (E). Main entrance location shall be oriented to front street. Units in the main body shall be accessed by common entry along front street. On corner sites, units in a wing may enter from the side street.
9.5. Vehicle Access and Parking (F). Driveway and parking location shall comply with standards in Part I, subsection (B)(4) of this appendix. Parking may be covered, uncovered or in a garage.
9.6. Open Space. Common or private open space is not required.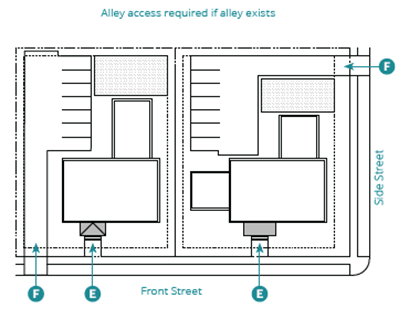
9.7. Massing Composition. Following are the allowed massing standards that apply to the main body. Roof form may be gable, hipped or shed. Multiple bays allowed.
A. Side. This massing type is a simple rectilinear form that is longer than it is deep.
B. Front. This massing type divides the facade into three equal parts.
C. L. This massing type divides the facade into five equal parts, with two parts projecting and three parts set back to create a shallow forecourt.
D. Center. This massing type divides the facade into three equal parts, with the middle third projecting.
E. Twin. This massing type divides the facade into three parts, with the middle part set back slightly to create a shallow open space.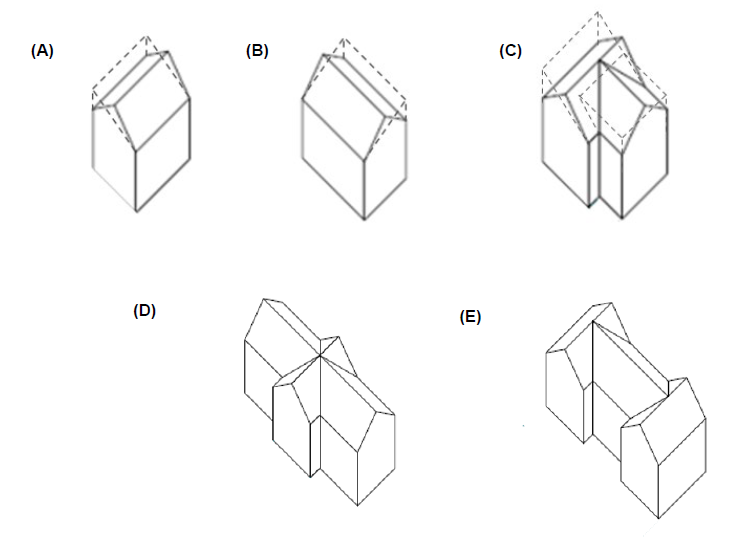
9.8. Balconies. Balconies and covered entry porches must be provided on dwelling units facing a street.
9.9. Windows. Ground floor window coverage shall be 30 percent of wall area facing a Front Street. On corner lots, ground floor window coverage shall be 20 percent of wall area facing a side street. Glazed garage and person doors shall count toward percent coverage. If garages are offset from the main body by a minimum of three feet, the garage door wall area shall be exempt from the requirement.
10. Neighborhood Courtyard.
10.1. Description. A medium-to-large sized building that consists of up to 16 multiple attached and/or stacked units, accessed from a shared courtyard. The shared court is common open space and takes the place of a rear setback. The type is typically integrated as transitional density between moderate- to high-intensity neighborhoods.
10.2. Number of Units. Units per building: 16 maximum. Buildings per design site: as allowed by density provisions of underlying zoning district pursuant to Chapter 18.16 MSMC.
10.3. Building Size and Massing. Refer to the objective standards by design element in the following figure and table: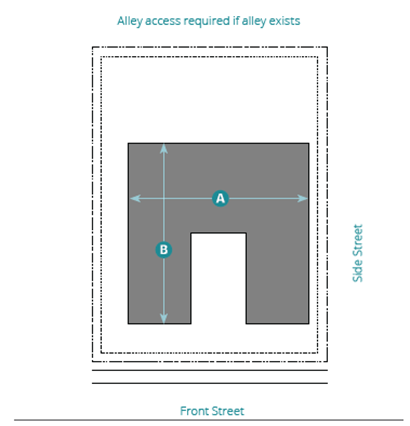
|
Key |
Design Element |
Standard |
|---|---|---|
|
|
Building Height |
Refer to Zoning District (Chapter 18.16 MSMC) |
|
|
Main Body |
|
|
(A) |
Width |
100' max. |
|
(B) |
Depth |
100' max. |
|
|
Wing(s) |
|
|
|
Not allowed |
|
10.4. Pedestrian Access (C). Main entrance shall be oriented to courtyard or front street. Each ground floor unit shall have an individual entrance oriented to courtyard or any street.
10.5. Vehicle Access and Parking (D). Driveway and parking location shall comply with standards in Part I, subsection (B)(4) of this appendix. Parking may be covered, uncovered or in a garage.
10.6. Open Space. Minimum: 1,500 square feet. Width (E): 25-foot minimum. Depth (F): 60-foot minimum. Shall be common open space with an all-weather surface accessible from each unit.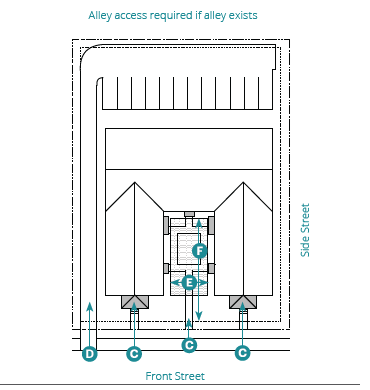
10.7. Massing Composition. Following are the allowed massing standards that apply to the main body. Roof form may be gable, hipped or shed. Multiple bays allowed.
A. U-Shaped (A). Facade is divided into three parts forming a “U” in plan.
B. L-Shaped (B). Facade is divided into two parts forming an “L” in plan.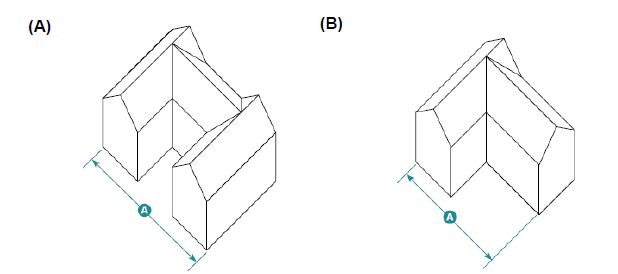
10.8. Balconies. Balconies and covered entry porches must be provided on dwelling units facing a street.
10.9. Windows. Ground floor window coverage shall be 30 percent of wall area facing a front street. On corner lots, ground floor window coverage shall be 20 percent of wall area facing a side street. Glazed garage and person doors shall count toward percent coverage. If garages are offset from the main body by a minimum of three feet, the garage door wall area shall be exempt from the requirement.
11. Main Street Building.
11.1. Description. A medium-to-large sized, block-scale building. The type is intended to provide a vertical mix of uses with ground-floor retail, office, or service uses and upper-floor service or residential uses. The type makes up the primary component of high-intensity neighborhoods and downtown main streets.
11.2. Number of Units. Units per building: unrestricted. Buildings per site: one max.
11.3. Building Size and Massing. Refer to the objective standards by design element in the following figure and table: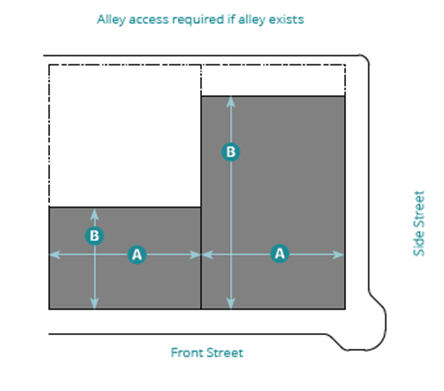
|
Key |
Design Element |
Standard |
|---|---|---|
|
|
Building Height |
Refer to Zoning District (Chapter 18.16 MSMC) |
|
|
Main Body |
|
|
(A) |
Width |
100' max. |
|
(B) |
Depth |
90' max. |
|
|
Wing(s) |
|
|
|
Not allowed |
|
11.4. Pedestrian Access. Main entrance location shall be oriented to front or side street. Upper floor units shall be accessed by a common entry from the front or side street (C). Ground floor shops and residential units shall have individual entries on the front or side street (D).
11.5. Vehicle Access and Parking (E). Driveway and parking location shall comply with standards in Part I, subsection (B)(4) of this appendix. Parking may be covered, uncovered or in a garage.
11.6. Open Space. Common or private open space is not required.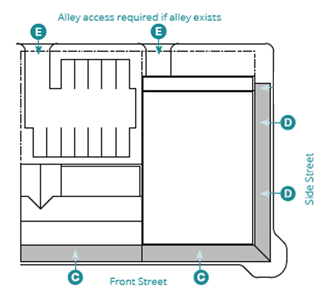
11.7. Massing Composition. Following are the allowed massing standards that apply to the main body. Roof form may be gable, hipped, shed or flat. Multiple bays allowed.
A. Flat Box (A). This massing type is a simple rectilinear form that is deeper than it is long.
B. Flat Bar (B). This massing type is a simple rectilinear form that is longer than it is deep.
C. Flat L (C). This massing type divides the facade into five equal parts, with two parts projecting and three parts set back to create a shallow forecourt.
D. Flat T (D). This massing type divides the facade into three equal parts, with the middle third projecting.
E. Flat Forecourt (E). This massing type divides the facade into three parts, with the middle part set back slightly to create a shallow open space.
F. Flat Courtyard (F). This massing type divides the facade into three parts, with the middle part set back substantially to create a deep open space.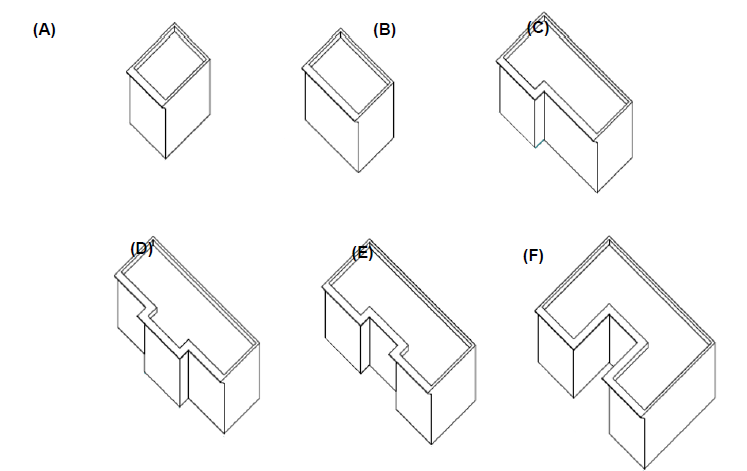
11.8. Balconies. Balconies must be provided on 75 percent of the dwelling units facing a street.
11.9. Windows. Ground floor windows must cover 60 percent of the ground floor wall area of facades facing a front and a side street. If garage bay doors are offset from the main body by a minimum of three feet, the garage door wall area shall be exempt from the requirement. (Ord. CCO-24-09 § 3 (Exh. A), 2024)