


Chapter 8
WASTE RESOURCES
Chapter 8
8.000 WASTE RESOURCES
8.010 General
8.020 Collection Services
8.030 Design Standards
8.040 Container Type and Size Selection
8.050 Container Staging
8.060 Pad Size and Site Configuration
8.070 Space Allocation
8.080 Site Enclosure and Waste Rooms
8.090 Waste Chute Systems
8.100 User Access
8.110 Site Location and Collection Vehicle Passage
8.120 Waste Generation Planning
8.130 Grease and Liquid Biological Waste
8.140 Contact Agency
Appendix 1: List of Standard Drawings
8.000 WASTE RESOURCES
8.010 General
The mission of the City of Olympia Waste ReSources Line of Business is “We lead and inspire our community toward a waste free future,” and the strategic role is “We create opportunities to eliminate waste.” To that end, Waste ReSources provides a variety of garbage (refuse), recyclable materials, and organics collection services in the City.
The Director of Waste ReSources provides the administration for the Waste ReSources Line of Business and oversees the collection and disposal of garbage and recycling materials.
The Community Planning and Development Department, in coordination with the Public Works Department’s Waste ReSources Line of Business, is responsible for reviewing and approving refuse/recycling site locations, site configuration, container size and type, and site enclosure associated with private and public development.
Solid waste is defined as all waste and discarded materials, including rubbish and debris, waste, discarded food, animal and vegetable matter, wastepaper, cans, glass, ashes, offal, and boxes.
Chapter 8 of the Engineering Design and Development Standards provide requirements and guidelines for planning, designing, and constructing of refuse/recycling collection sites that will be used by building occupants and waste haulers.
These standards include, but are not limited to, design review of new, remodeled, or upgraded collection sites.
Waste ReSources staff is available to assist in integrating City-provided containers such as carts, dumpsters, drop boxes, and customer-owned containers and compactors to meet both the customer’s specific collection needs and Waste ReSources requirements.
Olympia’s Waste ReSources Management Plan has set goals, strategies, and actions for increasing recycling and composting in a manner that is efficient, safe, and accessible to all users. To meet this need, it is necessary to provide sufficient and accessible space in and/or adjacent to commercial and multifamily buildings for building occupants to sort and store garbage, recycling, and organics.
Proper site location, vehicle passage, enclosure design and service level will result in long-term benefits for both the building occupant(s) and waste hauler; and serve to optimize:
• Employee and worker safety
• Recycle and compost diversion from landfill
• Collection efficiency
WAC 51-50-009 of the State Building Code requires all local jurisdictions to require that space be provided for the storage of recycled materials, compost, and solid waste for all new buildings. Applicants shall design the storage area to meet the needs of the occupancy, efficiency of pickup, and shall be available to occupants and haulers. The City of Olympia requires at least 60 percent of the space for all solid waste materials be dedicated to recyclable material, corrugated cardboard, and compostable organic materials storage. The remaining 40 percent is for garbage. Container capacity in cubic yards shall also meet the same 60/40 ratio, at a minimum.
8.020 Collection Services and Vehicles
The Waste ReSources Utility of City of Olympia is the section empowered to provide the collection and disposal of solid waste and recycling within the city (OMC 13.12.040). The City’s utility provides collection services to residential an non-residential customers, including construction and demolition. Table 1 lists a variety of collection services, by waste stream, with the City-provided carts, dumpsters, drop boxes, and customer-owned compactors.
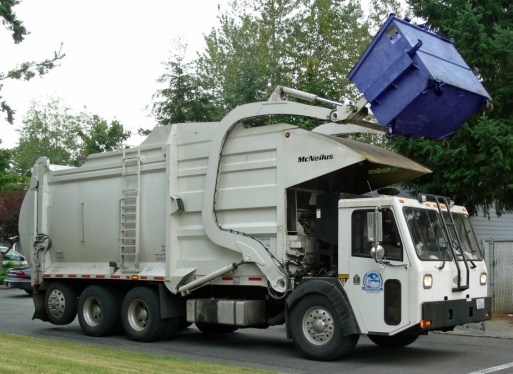
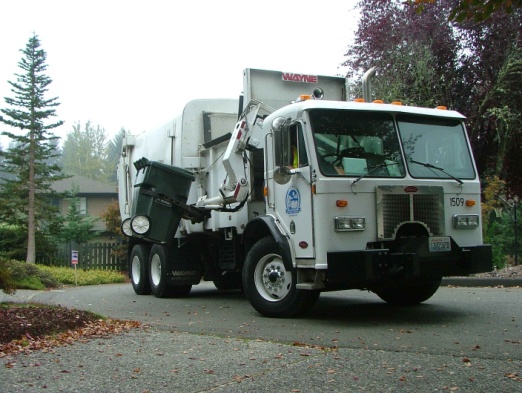
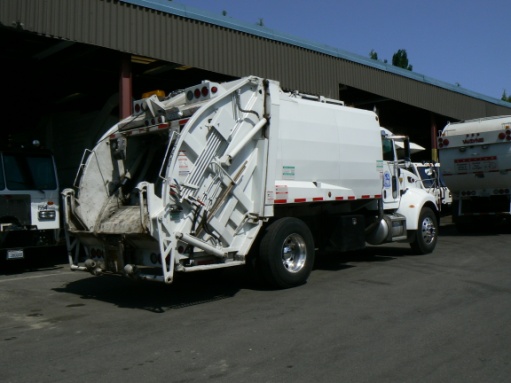
A. The following types of vehicles are used (shown in figures 1 through 4). Waste collection vehicles need direct and straight access to containers for servicing.
• Roll-off trucks - Back up in order to connect to and load containers. (fig. 1)
• Front-load trucks - Drive forward in order to connect to and service containers. (fig. 2)
• Side-load trucks – Pick up carts from the side with an automated arm. (fig. 3)
• Rear-load trucks - (Limited use and pre-approval required) Back up in order to connect and service containers. (fig. 4)
|
|
|
|
Figure 1: Tilt frame drop box “roll-off” truck |
Figure 2: Front-load truck Standard for new development and remodel |
|
|
|
|
Figure 3: Automated side-load Residential collection and multi-family recycling |
Figure 4: Rear-load truck Limited use only |

|
Garbage |
Services |
Containers |
Pick-up Vehicles |
|---|---|---|---|
|
Residential |
Curbside collection |
Carts1 |
Fully automated side-load truck |
|
Small Commercial |
Site collection |
Dumpsters2 |
Front-load truck, rear-load truck in select downtown area only |
|
Large Commercial |
Site collection |
Drop boxes3, compactors4 |
Tilt-frame drop box truck |
|
Recycle Materials |
|||
|
Residential |
Curbside collection |
Carts1 |
Fully automated side-load truck |
|
Multi-family |
Site collection |
Carts |
Fully automated side-load truck |
|
Commingled |
Site collection |
Carts1 |
Fully automated side-load truck |
|
Cardboard |
Site collection |
Dumpsters2 |
Front-load Truck |
|
Construction/ demolition debris |
Site collection |
Drop boxes3 |
Tilt-frame drop box truck |
|
Organics |
|||
|
Residential |
Curbside collection |
Carts6 |
Fully automated side-load truck |
|
Small Commercial |
Site collection |
Carts6, dumpsters5 |
Rear-load truck |
|
Small/Large Commercial |
Site collection |
Dumpsters5, drop boxes3 |
Tilt-frame drop box truck, Rear load truck |
1 20-, 35-, 65-, and 96-gallon carts provided by the City.
2 1-, 1.5-, 2-, 3-, 4-, and 6-cubic yard dumpsters provided by the City.
3 10-, 20-, and 30-cubic yard drop boxes provided by the City.
4 5-, 10-, 15-, 20-, 25-, 30-, 35-, and 40-cubic yard “roll-off type compactors owned by customers.
5 1-, 1.5-, 2-, and 3- cubic yard dumpsters provided by the City
6 35 and 95 -gallon green carts provided by the City.
B. Olympia’s standard for commercial, multi-family and mixed-use garbage collection is front-load dumpster, and drop box and compactor service. Rear-load dumpster service is limited to the following:
1. Existing non-conforming sites that prohibit front-load or side-load collection, or
2. Commercial organics collection, or
3. As approved by the City Engineer, through the Deviation Request process outlined in Section 1.050 of the EDDS.
C. Carts, dumpsters, drop boxes and compactors shall be located and positioned, so that Waste ReSources vehicles and staff have unrestricted access for servicing and the driver does not need to manually move the container.
D. Automated side-load service is the standard for all residential single-family collection and multi-family commingled recycling.
8.030 Design Standards
A. The design of solid waste collection facilities will conform to current City standards. The design elements include, but are not limited to, site location and configuration, enclosure, container type and size, pad size and slope, drainage issues, and collection vehicle passage analysis. The above information will be clearly shown and labeled for refuse/recycling site design review during the approval process. The City of Olympia Community Planning and Development Department and the Public Works Department are the agencies empowered to review and approve plans.
• See Table 5 for Solid Waste Generation Planning
B. Failure to obtain plan approval prior to construction will require alteration, relocation, or complete reconstruction of the solid waste site and enclosure at the customer’s expense if it does not meet the city’s standards. Solid waste sites and enclosures that are not constructed as permitted are also subject to correction at the customers/applicant’s expense. The City will not grant the okay for any solid waste collection services until the non-conforming issue is corrected, or a temporary and interim solution/alternate location is agreed to by the City’s Waste ReSources Utility.
8.040 Container Type and Size Selection
A. Carts: Residential, multi-family, and mixed-use customers shall place carts in an accessible location where the collection vehicle can stop legally and safely for collection and loading. The Waste ReSources Utility will determine the best location for cart placement, including but not limited to, on or near the curb, street edge, alley, parking lot, or other area when stage for collection.
Cart sizes vary along with dimensions. The largest cart is 95-gallons and requires a space 28” wide and 32” front to back. Carts staged for collection required 4’ of space from fixed objects such as fences, buildings, posts, etc., and 18 inches in between each if two or more.
B. Dumpsters: Dumpsters are required when a facility generates one cubic yard of trash, or more per week. The requirements for dumpsters are as follows:
1. A permanent dumpster will not be delivered until the refuse/recycle site or pad is inspected and approved by Community Planning and Development and Waste ReSources.
2. Speed bumps are not permitted within 50 feet of the enclosure and shall be located so that they do not interfere with collections.
3. Customers shall not modify, alter or paint dumpsters.
4. Dumpsters vary in width from 78 inches to 83 inches. Applicant shall use 7 feet as the dumpster width on site plans. The depth and height vary by container size. See Table 2.
5. Dumpsters that face each other in a solid waste room or enclosure must have 4 feet of separation between each, and at least 3 feet of separation when placed end-to-end or end-to-wall. Exception: Two 7’ wide dumpsters in a 22’ wide enclosure designed for front-load collection may be configured so they are 3’ from the end walls and 2’ of separation in the middle, or by dividing clearances equally.
C. Drop Boxes/Compactors: For large facilities generating higher volumes of refuse/recycling material, self-contained “roll-off” type compactors, or drop boxes are a best practice, and are in some situations (See section 8.020 and Table 5). The following requirements apply:
1. Applicant/owner shall contact City of Olympia Waste ReSources during planning and design if the applicant (owner) plans on providing, or is required to install a compactor. This allows the new, remodeled, or rehabilitated container to interface with the City’s collection vehicle capabilities and capacity both present and planned.
2. Applicants need to include compactor size (capacity in cubic yards) and dimensions on the civil plan set. Compactors vary in size and the manufacturer or equipment distributer. The applicant shall provide capacity and the dimensions. Most compactors measure between 8’-4” and 8’-6” wide at their widest point.
3. The City of Olympia does not supply, loan, or lease compactors. This equipment is privately owned by the customer. Waste ReSources does service (collect) roll-off type compactors. Collection is contingent on the compatibility of the compactor and City collection vehicles. If any modifications to the compactor are required, these modifications must be completed before collection can begin and are at the owner’s expense.
4. The City uses roll-off trucks with “endless chain style hoists”. All compactors and drop boxes shall conform to the city’s truck specifications, and be equipped with “chain” style stirrups/hold downs.
5. Apartment style front and rear load compactor units cannot be serviced (collected) by the City of Olympia and are therefore not permitted for use by Olympia garbage customers.
6. Breakaway-type compactors shall not be installed after January 1, 2016.
7. Compactors at medical type facilities shall be self-contained.
8. All new and replacement compactors shall be self-contained, and have either hydraulically operated, or mechanical doors.
9. Double-pick turnaround style self-contained compactors are permitted whether replacing an existing unit that is worn or failed, or in new, remodel, and tenant improvement project. All double-pick turnaround style compactors are subject to additional fees charged for additional time required to service them compared to other models.
10. Compactors that contain polluted liquid and do not have a watertight seal shall be connected to the closest sanitary sewer system. The connection to the sanitary sewer must meet the requirement described in Chapter 7.
11. Open top and lidded drop boxes are supplied by the City.
12. Roll-off containers may be placed directly behind a building where space is available at a loading dock to allow loading from above.
13. Loading docks should be equipped with bumper pads to avoid undue dock damage from heavy container. Contact Waste ReSources before designing any bumper rails for container.
14. Compactors inside buildings can be placed onto an elevated dock that is 43” high with a door clearance height of 18’ to facilitate “in-place” loading that does not require the full extension of the boom to 25’.
15. Drop box container shall be placed on a level surface, with no more than 0.5% slope. If site constraints require it to be placed on a slope exceeding this grade, it must be approved in advance by Waste ReSources, after a scheduled scoping meeting and onsite inspection. Roll-away protection is required on slopes greater than 0.5%. The slope must also work for collection and requires detailed slope drawings showing the container and truck, in addition to a scoping meeting prior to approval. Cross slope greater than 0.5% is not permitted.
16. Guide rails and stops are required to avoid damaging container or surrounding structure(s). Guide rails shall be designed as shown in Standard Drawing 8-10B, unless otherwise approved by Waste ReSources
17. Compactors shall have no less than 2 feet of clearance on each side as they pass through an enclosure opening, and be at least three feet from a wall or obstruction at the rear and sides, as shown in Standard Drawing 8-10A. A compactor that is 8-1/2’ wide requires a door opening that is 12’-6” wide at a minimum.
8.050 Container Staging
A. If dumpsters and carts cannot be collected without manually moving them from an enclosure or solid waste room, the customer is responsible for staging the container(s) in an accessible location, which may include the enclosure apron, parking stalls, streetside, or other area deemed okay by the City of Olympia. The following requirements apply to staged containers:
1. Shall not block fire hydrants, emergency vehicle access, pedestrian or vehicular access.
2. The exact location and orientation will be determined by the City’s Waste ReSources staff.
3. Front-load dumpsters shall be staged so they can be serviced by the collection truck without manual movement.
4. Applicant may be required to install mini speed bumps or curb stops to protect dumpsters from rolling or to help facilitate automated collection. Paint marks may be required for positioning if stops are not used.
8.060 Pad Size and Site Configuration
Dumpsters, drop boxes, and/or compactors are required to be on concrete pads constructed with minimum 6-inch-thick, Class 3000 concrete reinforced with welded wire fabric. The sizes of the concrete pads for enclosures can be found in Table 3. The pad sizes for the privately owned compactors will be evaluated on a case-by-case basis.
All food establishments shall locate all solid waste containers on a concrete pad which is smooth, durable and sloped to drain within the limits of the concrete pad; all consistent with WAC 246-215-05505.
Refuse/recycling sites and pads will be sloped to provide positive drainage. The slope will not exceed 0.005 ft/ft (1/16-inch per foot) in any direction. The site and pad drainage slope will provide easy passage by collection vehicles and crews. The concrete pad details are shown in Standard Drawing 8-1.
Concrete pads shall extend forward of the enclosure opening a minimum of 13 feet to accommodate collection vehicle weight, movement of containers and rolling of compactors and drop boxes.
8.070 Space Allocation
A. The applicant shall design the waste storage area in a manner consistent with the types and amount of waste the building occupants are expected to generate.
1. All projects shall plan for a minimum of four waste streams – garbage, comingled recycling, corrugated cardboard, and organics.
2. Co-location of garbage, recycling, cardboard and organics is a best practice as user and hauler collection points.
3. Enclosure and waste rooms must provide adequate space for users and movement of containers.
4. Refer to Table 2 for container sizes and footprints, and section 8.040 (A,B,C) for clearances.
8.080 Solid Waste Enclosures and Waste Rooms
Solid waste enclosures and rooms shall meet the requirements described below in A through L. will be determined on a case-by-case basis, taking into account the planned collection site and surrounding environment.
See the standard drawings at the end of this chapter, as well as Tables 2 and 3 below, for more information.
The site enclosure shall meet the following requirements:
A. Refuse site enclosure will be made of wood, concrete blocks, or chain link fence with horizontal or vertical blinds or other approved material.
B. Enclosures and rooms shall provide at least 60 percent of the floor area designated to the storage of recyclable and/or compostable material for diversion from landfill. The other 40 percent of space is for garbage destined to landfill disposal. As an alternative, separate enclosures may be constructed for each waste stream with approval from Waste ReSources.
C. Gates are only required where the waste receptacle will be visible from a public right-of-way.
D. Minimum available clear width of the gate opening for a single dumpster enclosure is 12 feet. When a single dumpster enclosure is used, two enclosures are required to meet the minimum garbage and recycle/organics capacity. Two dumpsters require 22 feet clear width between gate hinges. Each additional dumpster beyond two requires 10 feet of additional enclosure width. Clearances include gate hinges or any other part of the structure.
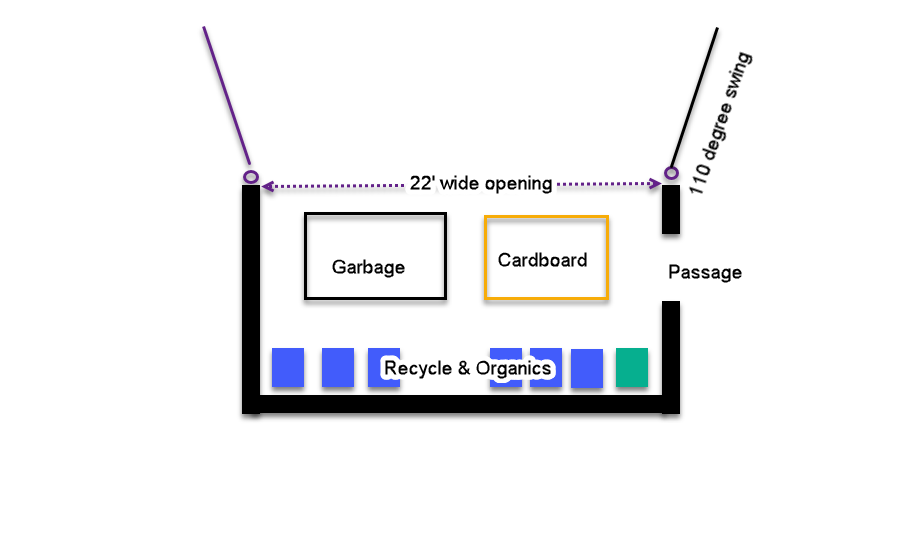
E. Enclosures shall be adequately sized for the quantity and dimensions of the solid waste containers they need to hold, so that there is adequate room to both use and service them.
F. Refuse/recycling site enclosure gates shall have locks/stops (J hooks) that operate when the gates are in the open and closed positions. J-hooks must be operable from the exterior of the gates when gates are in the closed position. J-hook stops must attach to the ground to hold gate in fully opened position to prevent truck and/or gate damage.
G. Gates must swing out a minimum of 110 degrees from the closed position, so that the collection vehicle does not scrape mirrors or cause damage to the enclosure or truck.
H. Gate bollards are required where opened gates might hit parked cars, or cause other property damage.
I. City staff will identify situations when and where hard rubber, concrete curb-stops, or steel bollards are required to be anchored on the pad immediately behind the dumpster or a foot or two from the rear wall of the enclosure to prevent the dumpster from contacting the walls. Bumpers and stops are not required in all applications.
J. Refuse site enclosures are for solid waste (garbage, recycle, organics) containers only. No other material storage is allowed and shall remain free of all materials that would interfere with the collection or collection vehicle while providing service. Solid waste enclosures shall not be designed nor used for storage of any material, including but not limited to, pallets, beer kegs, furniture, or any other bulky or non-bulky items. Loose and bulky material shall require a separate storage area. Floor will be kept clean and free of grease, oil, and other trip or slip hazards. Dumpster will not be serviced until such situation is remedied.
K. Enclosure shall be located and configured such that the Waste ReSources/recycling collection vehicle can approach, dump and replace the container with NO MANUAL MANEUVERING of the container by the driver.
L. City of Olympia Waste ReSources will provide a lock when locking service is purchased and necessary to ensure City access to enclosures.
Table 2: Container Sizes and Footprints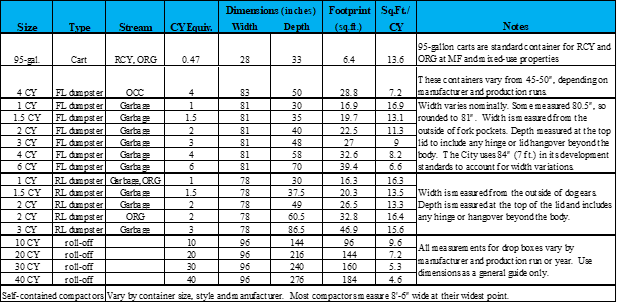
Approximate outside dimensions of Containers for planning purposes (dimensions may vary by manufacturer and style.
|
Number of Dumpsters in Enclosure |
Minimum Enclosure Dimensions ‘Inside Pad Size and Gate Opening’1 |
|---|---|
|
1 |
12 feet wide x 10 feet deep |
|
2 |
22 feet wide x 10 feet deep |
|
3 |
Additional 10' wide x 10 feet deep |
1Additional space will be required if more than 2 containers are used
8.090 Waste Chute Systems
If waste chutes will be installed, the following criteria shall apply:
A. A chute cannot be used for more than one stream of material. Diverter systems are not allowed. A separate chute is required for garbage and recycle.
B. Chutes must be equipped with a shut-off valve.
C. Chutes shall extend to within 18 inches of the top rim of the waste container; dumpster, drop box, or compactor.
D. Chutes for recyclables shall include hoods and other safety measures for outlet points.
E. Chutes shall not be used for cardboard.
8.100 User Access
A. Suggested options for convenient tenant access:
1. Walk-in access separate from the main service gate for exterior enclosures. Preferred option.
2. Staggered gates on exterior solid waste enclosures.
3. Provide a waste collection point on each floor when a building has three or more floors.
B. The maximum exterior distance to a waste collection point from a residential dwelling unit in a multi-family or mixed-use building, or condominium is 200 feet.
C. All areas designed for storage and collection of waste materials must provide convenient and safe access for those who put materials in containers and those responsible for collection.
8.110 Site Location and Collection Vehicle Passage
The City of Olympia uses front-load vehicles, roll-off trucks, as well as rear-load on a limited basis. Vehicle characteristics for developing turning movements are shown in Table 4.
|
Vehicle Characteristic |
Side Loader |
Drop Box |
Front Loader |
|---|---|---|---|
|
Lock to Lock Time (seconds) |
6.3 |
5.0 |
11.7 |
|
Steering Lock Angle (degrees) |
23 |
29 |
31 |
|
Overall Length (feet) |
32.25 |
35 |
36.5 |
|
Wheelbase (feet) |
17.5 |
19 |
16 |
|
Front Overhang (feet) |
6.25 |
6 |
8 |
|
Rear Overhang (feet) |
8.5 |
10 |
12.5 |
|
Width (feet) |
9.5 |
9.5 |
9.75 |
|
(Tractor) 1 Front Track (feet) |
8.25 |
8.5 |
8.25 |
|
(Tractor) 1 Rear Track (feet) |
8 |
8.25 |
8 |
|
Trailer Rear Track (feet) |
N/A |
N/A |
N/A |
1If vehicle is articulated
A. Clearance Requirements:
1. The minimum outside turn radius for all solid waste vehicles is 42 feet.
2. The body of the truck requires 14 feet high clearance when traveling through the site.
3. At least 25 feet vertical space is required within the loading area for front-load and drop boxes.
4. Service area length 60’ long (clear area in front of container).
5. Service area width for truck passage is 12’ wide minimum. Collection vehicle approach lane width shall, at a minimum, be two feet wider than the enclosure opening width. e.g., A 22’ wide enclosure will require a minimum 24 foot wide approach. See standard drawing 8-2A2 and 8-2B2.
6. Drop box/compactor lifting bale shall be within 2’ of the threshold.
7. 18’ vertical clearance (roof and header clearance if container is covered).
See the standard drawings at the end of this chapter for more information.
B. For all new, remodeling, and rehabilitation projects, the City will require that the refuse/recycling site be located to accommodate the use of front-load collection vehicles with no manual manipulation of containers required by the driver.
1. Exception to front-load collection requirement is if a self-contained compactor and/or drop-box.
2. Architects or designers shall provide enough turning space at site entrance(s) and exit(s) for the collection vehicle without disrupting local traffic.
3. Collection vehicles shall have the ability to pull forward into traffic on the roadway.
4. Minimum vehicle turnaround and maneuvering space is required at all collection locations.
5. Refuse/recycling sites will be located for ease of passage by both collection personnel and vehicles.
C. Passage to refuse/recycling sites will follow designated traffic patterns and will provide adequate maneuvering area for collection vehicles and containers before, during, and after hours of business operation. Passage routes will be a minimum of 12 feet wide and without obstructions. Enclosure approaches shall be at least 2 feet wider than the enclosure.
D. Minimum turnaround and maneuvering space requirements are defined in City of Olympia Standard Drawing 4-5, for Cul-de-sacs and Temporary Intersection “Ts”/Hammerheads. Architects or designers shall use proper turning vehicle templates or computer software (such as AutoTurn) to aid their design. Truck characteristics for turning movements are listed in Table 3. Some typical site configurations are shown on Standard Drawings 8-2A2 and 8-2B2.
E. The passage surface to a refuse/recycling site or pad will be well-compacted surface with a maximum slope of 0.03 ft/ft (3/8 inch per foot).
8.120 Waste Generation Planning
TABLE 5: Solid Waste Generation Requirements and Guidelines
A. Table 5 provides the waste quantity planning requirements for multi-family, mixed-use, and commercial space, and general and approximate guides for certain customer types.
B. For customer types and building classifications where waste generation varies greatly by size of establishment, builder shall provide analysis of anticipated waste generation based on other similar projects. Waste ReSources will assist in final determination of capacity needs.
C. Compactors are required when waste generation meets or exceeds 62.5 cubic yards per week total waste generation, unless a standard enclosure for garbage/cardboard/recycle/organics can be provided for each 62.5 cubic yards of waste. Drop boxes might be accepted in place of a compactor, and are based on city staff evaluation.
D. Self-contained compactors are required for multi-family properties with 50 or more residential units, or mixed-use and commercial buildings where the calculated waste generation is equal to or greater than 50 residential units, unless the property can provide a single 22’x10’front-load accessible enclosure per 50 units or an equivalent amount of waste.
E. All new, rehabilitated, and change-of-use projects are required to have a minimum 7-day holding capacity for all solid waste generated, unless granted a deviation.
|
Classification Building/Customer Type |
Waste Quantities |
Waste Streams to Consider Allocate 60% to recycling/compost |
Container Guidelines |
|---|---|---|---|
|
Multi-family Apartments Condominiums |
1.25 cubic yards/household/month [4.33 weeks/month] REQUIRED |
Garbage, recycle and organics |
Compactor if =/>50 units Dumpsters and carts <50 units Centralized waste collection |
|
Commercial spaces, including but not limited to commercial space in mixed-use buildings. |
1.0 cubic yard per week per 500 square feet of commercial space. REQUIRED. |
Garbage, recycle, cardboard, organics |
Dumpsters, drop boxes, compactors, carts depending on waste analysis. |
|
Mixed-use |
Varies by Size - Requirements: Use the appropriate multi-family and commercial space waste quantities above. |
Garbage, recycling, cardboard, organics. |
Compactor(s) required when volume meets or exceeds generation levels of a 50 unit apartment complex (62.5 cubic yards). Dumpsters if less than 62.5 cubic yards per week calculated waste generation. |
|
Below are general planning estimates for various types of commercial spaces. A minimum of 1 cubic yard of waste per 500 square feet of commercial space is required. |
|||
|
Coffee Stand or Similar |
1/3 to 2 yards |
Organics, garbage & some recycling |
Carts and dumpsters |
|
Grocery / Market |
Varies by Size: Builder to provide waste generation analysis and consult with Waste ReSources for final determination of capacity needs |
Organics, garbage, recycling collection Stores benefit from having an onsite cardboard and plastic film bailer |
Large grocery should consider having 1 or 2 waste compactors, and space for organics and recycling, as well as a cardboard and plastic film bailer |
|
Hotel |
0.5 - 0.7 yd3/room/month (est.) |
Garbage, cardboard, recycling, possibly organics if there is a restaurant |
Large hotels will need a compactor for garbage, a cardboard dumpster, recycling carts or dumpster, and plan for organics if there is a restaurant |
|
Hospital |
Varies by Size: Builder to provide waste generation analysis and consult with Waste ReSources for final determination of capacity needs |
Garbage, medical waste, cardboard, recycling, organics |
Drop box/compactor: Compactor to meet medical waste requirements-see Section 8.040 (C) |
|
Medical Clinic |
Varies by Size: 3 to 12 cubic yards weekly Builder to provide waste generation analysis and consult with Waste ReSources for final determination of capacity needs |
Garbage, medical waste, cardboard, recycling |
Dumpsters, carts |
|
Office (small to medium) |
Varies by Size: 1/2 to 6 cubic yards. Builder to provide waste generation analysis and consult with Waste ReSources for final determination of capacity needs |
Recycling and garbage |
Carts and dumpsters |
|
Office (large complex) |
Varies by Size: 12 to 15 cubic yards Builder to provide waste generation analysis and consult with Waste ReSources for final determination of capacity needs |
Recycling, shredded paper, recycling garbage, organics |
Dumpsters, compactors, carts |
|
Restaurant |
Varies by Size: Can vary from 2 to 25 yd3 weekly Builder to provide waste generation analysis and consult with Waste ReSources for final determination of capacity needs |
Organics, garbage and some recycling Organics will be a significant portion of waste |
Compactor, dumpster, carts |
|
Retail |
Varies by Size: Small retail may generate 1/2 yd3 weekly, whereas large retail, or big box stores may generate 30 yd3 weekly Builder to provide waste generation analysis and consult with Waste ReSources for final determination of capacity needs |
Cardboard, recycling, garbage, other |
Carts and dumpster for small and medium retail Single or multiple compactors are advised for large retail |
Notes:
1. Some business types may have unique wastes such as large metals, pallets, plastic wrap or other recyclable wastes that are typically handled separately from garbage, traditional recycling, or organics.
2. Yard = cubic yard = yd3
3. 4.33 weeks/month
4. Contact the City of Olympia Waste ReSources Waste Prevention and Reduction staff at (360) 753-8509 for information regarding the benefits of composting and recycling and how to incorporate organics and recycling into your facility.
8.130 Grease and Liquid Biological Waste
Grease, manure, offal, or other biological noxious waste materials must be placed in a physically separate collection container, and storage area, to prevent these materials from entering the refuse/recycling area. The waste must be securely wrapped by the customer. This site will be separate from the refuse/recycling site and will be labeled as such. Stored material that generates effluent requires a refuse/recycling site drainage system. This system must be connected to the sanitary sewer system. These refuse/recycling sites will be covered to prevent stormwater runoff from entering the sanitary sewer system. This coverage will meet the Uniform Fire Code (UFC) Section 1103, Combustible Materials.
Under no condition will the refuse/recycling site drainage system be connected to a stormwater or storm drainage system. The above conditions do not apply to sites approved prior to October 1, 1996.
8.140 Contact Agency
|
Public Works Waste ReSources |
Maintenance Center 1401 Eastside St. SE Olympia, WA 98501 (360) 753-8368 |
|
Community Planning & Development |
City Hall 601 4TH Avenue E. - Second Floor (360) 753-8314 |
Appendix 1: List of Standard Drawings
|
Title |
Drawing No. |
File Type |
|---|---|---|
|
|
Chapter 8 – All |
|
|
Solid Waste Concrete Pad |
8-1 |
|
|
Minimum Design for Front-Load |
8-2A2 |
|
|
Minimum Design for Front-Load |
8-2B2 |
|
|
Single Front-Load Enclosure |
8-3 |
|
|
Front-Load Side By Side Enclosure |
8-4 |
|
|
Front-Load With Recycle Carts Enclosure |
8-5 |
|
|
Facility Design |
8-6 |
|
|
Front-Load Overhead Clearance |
8-8 |
|
|
Roll-Off Container Access |
8-9 |
|
|
Roll-Off Container Placement |
8-10A |
|
|
Roll-Off Container Guide Rails |
8-10B |