


Chapter 21.38
LOW-RISE RESIDENTIAL DESIGN STANDARDS
Sections:
21.38.030 Relationship to street front.
21.38.040 Neighborhood architectural scale.
21.38.050 Pedestrian paths and circulation.
21.38.070 Courtyard housing development.
21.38.010 Applicability.
(1) This chapter applies to middle housing developments including duplexes, townhouses, stacked flat housing, and multiplex housing development in the R-1, R-4, R-6, and R-8 zones as follows:
(a) All new construction of buildings containing duplexes, townhouses, stacked flat housing, and multiplex housing development;
(b) Construction of new dwellings affixed to the exterior of existing buildings including but not limited to accessory residential uses;
(c) Alterations of existing duplexes, townhouses, stacked flat housing, and multiplex housing development that affect the appearance of the exterior, provided the application of this chapter is only to the proposed area of improvements.
(2) This chapter does not apply to interior conversion of existing buildings, provided there is no exterior expansion of the indoor gross floor area of the building. (Ord. 792 § 26, 2025)
21.38.020 Review procedures.
(1) Procedures. The design review under this chapter is processed as a Type 1 decision consistent with a Type 1 design review in WMC 21.80.050. The design review under this chapter is incorporated and acted on as part of another project permit decision.
(2) Decision Criteria. The Director may approve a design review under this chapter if the proposal is consistent with all applicable design standards prescribed by this chapter.
(3) Conditions of Approval. The Director may attach such conditions as reasonably necessary to safeguard the public health, general welfare, and safety. (Ord. 792 § 26, 2025)
21.38.030 Relationship to street front.
(1) The intent of this section is to preserve a unifying residential neighborhood streetscape.
(2) Buildings within 100 feet of and facing a public or private street must include the following design elements:
(a) A minimum of 15 percent of the area of the building facade facing a street must include doors and transparent windows, except on corner and through lots this provision applies only to one building facade (see Figure 21.38.030);
(b) Weather protection at least three feet by three feet is required over the primary outdoor entry of the building and/or primary outdoor entries of individual units;
(c) Building entries must have improved walkways connecting access to public sidewalks and/or pedestrian pathways, which may include utilizing sidewalks and pedestrian pathways located in tracts and/or easements. The Director may waive this requirement to connect to a public sidewalk or pedestrian pathway if a public sidewalk or pedestrian pathway does not exist, it is not required as part of frontage improvements, and the City’s adopted capital improvement plan does not include in the next six years projects for sidewalks or pedestrian pathways that can be connected to.
Figure 21.28.030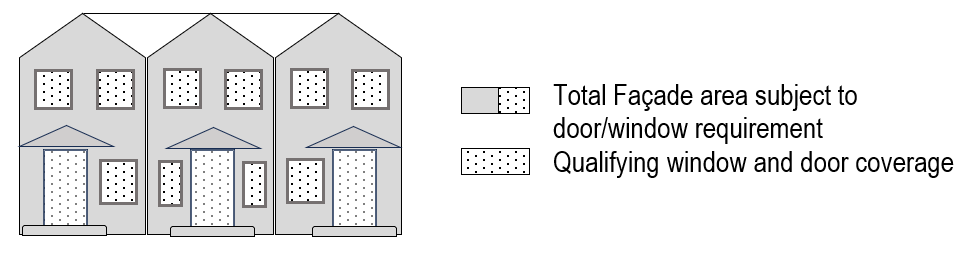
(Ord. 792 § 26, 2025)
21.38.040 Neighborhood architectural scale.
(1) The intent of neighborhood architectural scale is to promote design that is compatible with the residential nature of the neighborhood.
(2) No building can have a total side elevation length exceeding 120 feet (see Figure 21.38.040a), and if a building has one or more total side elevations exceeding 100 feet in length, the building shall be separated from other buildings by at least 20 feet.
(3) Building facades facing public or private streets shall include the following:
(a) Exterior walls with a length greater than 30 feet shall incorporate one or more of the following design elements:
(i) Horizontal modulation at least eight feet wide by three feet deep with no exterior wall interval having a length greater than 30 feet without such horizontal modulation; or
(ii) An offset of the building facade at intervals of each neighboring unit of at least two feet depth;
(b) Rooflines with a length greater than 30 feet shall incorporate variations at intervals of 30 feet or less by incorporating one or more of the following design elements (see Figure 21.38.040b):
(i) Vertical offsets of the roof ridgeline of at least three feet;
(ii) Horizontal offsets along the roof ridgeline of at least two feet;
(iii) Variations in the roof pitch;
(iv) Incorporate roof dormers and gables having a width at the mid-point of the dormer gable of at least four feet;
(v) Other design techniques approved by the director that create variations that are consistent with the intent statement in WMC 21.38.040(1).
Figure 21.38.040a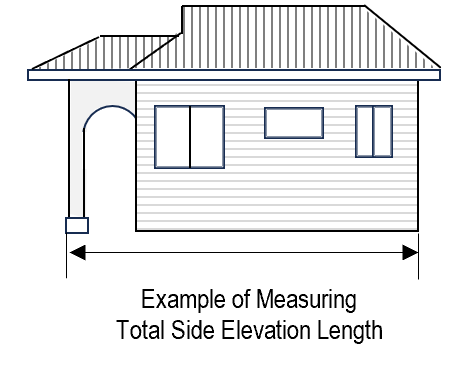
Figure 21.38.040b
(Ord. 792 § 26, 2025)
21.38.050 Pedestrian paths and circulation.
(1) The intent of pedestrian paths and circulation is to provide safe and direct pedestrian access in residential areas and to provide pedestrian connections to neighborhoods.
(2) A paved pedestrian connection is required between each building and individual unit entry connecting with a sidewalk, or street if there is no sidewalk. Driveways may be used to meet this requirement.
(3) Driveways shall satisfy Transportation Infrastructure Standards and Specifications adopted pursuant to Chapter 12.09 WMC.
(4) Garages and carports shall not protrude beyond the building facade that is determined to be the front of the building and the combined width of all garages and on-site surface parking and maneuvering areas shall not exceed a total of 60 percent of the length of the street frontage of the parent lot. (Ord. 792 § 26, 2025)
21.38.060 Cottage housing.
If an applicant elects to build a cottage housing development, the following standards should be adhered to in qualifying as cottage housing development (see Figure 21.38.060):
(1) At least one outdoor common open space satisfying the following:
(a) The area of the common open space shall be a minimum 20 percent of the parent lot size with minimum dimensions of 15 feet on all sides;
(b) The common open space must be bordered by cottage dwelling units on at least two sides; and
(c) Common open space shall not include parking areas and vehicle areas;
(2) All cottage dwelling units feature at the main entry a roofed porch at least 70 square feet in floor area with a minimum dimension of seven feet on any side facing the street and/or common open space.
Figure 21.38.060 Cottage Housing
(Ord. 792 § 26, 2025)
21.38.070 Courtyard housing development.
If an applicant elects to build a courtyard housing development, the following standards should be adhered to in qualifying as courtyard housing development (see Figure 21.38.070):
(1) At least one outdoor common open space having minimum dimensions of 15 feet on all sides;
(a) The common open space must be bordered by dwelling units two or three sides; and
(b) Common open space shall not include parking areas and vehicle areas;
(2) All courtyard dwelling units feature at the main entry weather protection of at least three feet by three feet with entryways facing towards the courtyard or a street.
Figure 21.38.070 Courtyard Housing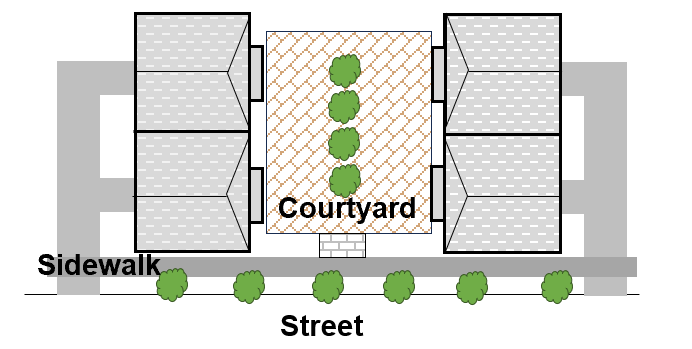
(Ord. 792 § 26, 2025)