


Chapter 23.58
PARKING
Sections:
23.58.030 Permit requirements.
23.58.040 General parking regulations.
23.58.050 Number of parking spaces required.
23.58.060 Parking reduction programs.
23.58.080 Compact car requirements.
23.58.090 Parking design and development standards.
23.58.100 Bicycle parking requirements.
23.58.110 Off-street loading requirements.
23.58.120 Electric vehicle charging.
23.58.010 Purpose.
This chapter establishes regulations which provide for safe, attractive, and convenient off-street parking and loading and ensure that parking areas are compatible with surrounding land uses. [Ord. 26-2006 §3, eff. 8-11-2006]
23.58.020 Applicability.
Except as otherwise provided in adopted development agreements, specific plans, or the like, off-street parking and loading provisions of this chapter shall apply as follows:
A. New Development. For all buildings or structures erected and all uses of land established after the effective date of the ordinance codified in this title, parking and loading facilities shall be provided as required by this chapter. Except as otherwise specifically conditioned, projects with unexpired land use and development approvals on the effective date of the ordinance codified in this title have the option of meeting the parking requirements of this title in effect on the project approval date or being subject to the provisions required herein.
B. Change in Use. When the use of any building, structure, or premises is changed, increasing the intensity such that the change creates an increase of more than ten (10%) percent in the number of off-street parking spaces required by the change, additional off-street parking spaces shall be provided in accordance with the requirements of this chapter.
C. Modification to Existing Structures. Whenever an existing building or structure is modified such that it creates an increase of more than ten (10%) percent in the number of off-street parking spaces required by the modification, additional off-street parking spaces shall be provided in accordance with the requirements of this chapter. However, if said building or structure was erected prior to the effective date of the ordinance codified in this title, additional parking or loading facilities shall be mandatory only in the amount by which the requirements for the new use would exceed those for the existing use if the latter were subject to the parking and loading provisions of this title. [Ord. 8-2011 §26(A), eff. 6-24-2011; Ord. 26-2006 §3, eff. 8-11-2006]
23.58.030 Permit requirements.
A. Building Permit. New parking lot design and modifications to existing parking lots in conjunction with a substantial change in use to an existing structure shall be reviewed in conjunction with the building permit and any other land use or development permit required for the project.
B. Zoning Clearance. Modification or improvement to an existing parking lot that impacts the parking space layout, configuration, or number of stalls shall require zoning clearance to authorize the change as consistent with this title. Specifically, the designated approving authority shall review proposed plans for initial paving, resurfacing, and/or restriping of off-street parking areas that alter the number and/or configuration of parking spaces or corresponding landscape planters for multifamily and nonresidential uses.
C. Exempt Activities. Parking lot improvements listed below shall be considered minor in nature in that they do not alter the number or configuration of parking stalls. Such improvements shall be exempt from permit requirements.
1. Repair of any defects in the surface of the parking area, including holes and cracks.
2. Resurfacing, slurry coating, and restriping of a parking area with identical delineation of parking spaces.
3. Repair or replacement in the same location of damaged planters and curbs.
4. Sprinkler line repair or refurbishment of landscaped areas with similar plant species. [Ord. 26-2006 §3, eff. 8-11-2006]
23.58.040 General parking regulations.
A. Location Requirements for Off-Street Parking Spaces.
1. Except as otherwise permitted herein, all required off-street parking spaces shall be accessible to and located on the same lot as the use and/or development requiring such spaces.
2. Required off-street parking spaces shall not be located within any required front yard or required street-side yard setback of any parcel. However, parking spaces in addition to the first two (2) required (pursuant to Table 23.58-2) may be allowed in the front and street-side side yards of single-family residential lots (including in residential, agricultural-residential, and agricultural zones) in compliance with all of the following conditions:
a. Vehicle parking (and access thereto) in residential areas shall be on permanent paved or other approved impervious surface that prevents the infiltration of stormwater consistent with EGMC Section 23.58.090. Exceptions may be granted when a pervious surface is required to reduce the impact within the dripline of a protected tree.
b. Parking is not permitted within any required side, rear, and street-side setback area pursuant to Division III, Zoning Districts, Allowable Uses, and Development Standards, of this title. Parking is permitted in the front yard setback area. Also see maximum impervious surface area for residential property in EGMC Chapter 23.54, Landscaping.
c. Parking may not occur within any required clear-vision triangle area on a corner lot.
3. Except as otherwise provided in this title, the City may, through approval of a special parking permit as provided in EGMC Section 23.16.037, allow for a portion or all of the vehicle parking required by this chapter to be provided by on-street parking spaces. Each on-street parking space, where permitted, shall be defined as twenty-five (25' 0") lineal feet of unrestricted curb.
B. General Use Provisions for Off-Street Parking Spaces.
1. Required off-street parking spaces shall not be used for any purpose that at any time would prevent vehicles from parking in required parking spaces, except as permitted by EGMC Chapter 23.92 (Temporary Uses).
2. Parking facilities shall be used for automobile parking only. No sales, dead storage, repair work, dismantling, or servicing of any kind shall be permitted without necessary permits for such use. The only exception to this rule is for temporary use of parking areas when the remaining number of unobstructed parking spaces complies with the minimum parking requirements for the permanent use(s) of the property in accordance with Table 23.58-2.
3. Residential Guest Parking. For residential tenant and guest parking, the spaces must be marked per the required minimum standards for tenant and guest parking.
C. Parking Regulations for Vehicles, Trailers, and Vessels.
1. Inoperable/Unregistered Vehicles, Trailers, and Vessels. Any vehicle, trailer, or vessel which is inoperable and/or unregistered shall be stored consistent with the following standards. These requirements do not apply to farm equipment located on property zoned for agricultural use or to auto vehicle dismantling facilities.
a. Operable vehicles, trailers, and vessels with registration expired three (3) months or less shall be stored either within an enclosed structure or shall be parked in designated parking areas of the lot (e.g., outside of required yard areas on permanent paved or other approved impervious surface consistent with the provisions of subsection (A)(2) of this section).
b. Inoperable vehicles, trailers, and vessels and those vehicles, trailers, and vessels with registration expired for a period greater than three (3) months shall be stored within an enclosed structure. No such vehicle shall be stored in any actual yard.
2. Commercial Vehicle Parking. Commercial vehicles weighing four (4) tons or more are prohibited on any street or parcel within a residential or agricultural-residential zoning district or neighborhood except long enough for typical residential delivery and pickup, moving, and towing. Commercial vehicles weighing less than four (4) tons may be permitted in residential zoning districts and neighborhoods consistent with applicable provisions of this title. See EGMC Chapter 23.82, Home Occupations.
3. Recreational Vehicle, Trailer, and Vessel Parking. Recreational vehicles, trailers, and vessels of an owner, tenant, guest, or visitor may be parked on any highway (street) for a maximum period of seventy-two (72) hours as provided in EGMC Section 10.24.070(B). Any request to extend this period for guests and visitors shall be submitted in writing to the Chief of Police for consideration and authorization. Recreational vehicle, trailer, and vessel storage is prohibited in required front and street side yards except as provided in EGMC Section 23.84.031. Vehicle owners are advised to verify that vehicles are parked consistent with any applicable covenants, conditions, and restrictions applicable to that subdivision.
However, recreational vehicle, trailer, and vessel parking is permitted outside of required front and street side yard setback areas and within interior side and rear yards when screened by a solid six (6' 0") foot tall fence, wall, and/or landscape barrier. Note, the street side yard shall extend the length of the lot all the way to the rear property line and shall take precedence over the required rear yard area. Screening shall be consistent with EGMC Chapter 23.52, Fences and Walls. The screening requirement does not apply to parcels with two (2) or more gross acres or within the Rural Area Community Plan area.
D. Tandem Parking. Tandem parking shall not be permitted to satisfy off-street parking requirements, except within mobile home parks and for single-family residential uses when located outside required yard setback areas with spaces and access paved in accordance with requirements of this chapter to the satisfaction of the designated approving authority. [Ord. 16-2021 §4 (Exh. B), eff. 9-10-2021; Ord. 28-2019 §3 (Exh. A), eff. 2-7-2020; Ord. 6-2019 §3 (Exh. A), eff. 4-26-2019; Ord. 14-2017 §3 (Exh. C), eff. 6-23-2017; Ord. 31-2014 §3 (Exh. A), eff. 2-13-2015; Ord. 19-2012 §3, eff. 11-9-2012; Ord. 12-2012 §9, eff. 7-27-2012; Ord. 8-2011 §26(B), eff. 6-24-2011]
23.58.050 Number of parking spaces required.
A. Off-Street Vehicle Parking Requirements. Off-street vehicle parking shall be provided pursuant to Table 23.58-2. The number of parking spaces provided shall be equal to or between the minimum and the maximum number required for the use, except as otherwise provided through the approval of a special parking permit pursuant to EGMC Section 23.16.037 and/or as provided in EGMC Section 23.58.060 (Parking reduction programs). Reduced parking requirements may also be provided upon approval of a density bonus or other developer incentives as provided in EGMC Chapter 23.50 (Density Bonus and Other Developer Incentives). Where no maximum number is listed none shall be enforced. The maximum parking ratio, where specified, may only be exceeded upon approval of a minor deviation pursuant to EGMC Section 23.16.030.
B. Rules for Determining Parking Requirements. Except as otherwise specifically stated, the following rules apply to Table 23.58-2:
1. “Square feet” means “gross square feet” and refers to building area unless otherwise specified.
2. Where parking spaces are required based upon a per employee ratio, this shall be construed to be the total number of employees on the largest working shift.
3. For the purpose of calculating residential parking requirements, dens, studies, or other similar rooms that may be classified as bedrooms under the building code shall be considered bedrooms.
4. Where the number of seats is listed to determine required parking, seats shall be construed to be fixed seats. Where fixed seats provided are either benches or bleachers, such seats shall be construed to be not more than eighteen (18") linear inches for pews and twenty-four (24") inches for dining, but in no case shall seating be less than determined as required by the building code.
C. Uses Not Listed. The number of parking spaces required for uses not specifically listed in Table 23.58-2 shall be determined by the Community Development Director based on common functional, product, or compatibility characteristics and activities, as provided in EGMC Section 23.26.020(E), Uses Not Listed/Similar Uses.
D. Calculation/Rounding of Quantities. When the calculation of the required number of off-street parking spaces results in a fraction of a space, the total number of spaces shall be rounded to the nearest whole number (< 0.49 round down, > 0.50 round up).
E. Mixed-Use/Multiple Tenants. Except as otherwise provided in this chapter, for each separate use on a site with multi-tenants, or a combination of principal uses in any one facility, the development shall provide the aggregate number of parking spaces for each separate use. Shopping centers may include up to ten (10%) percent restaurant use parked at the retail ratio of four (4) spaces per one thousand (1,000 ft2) square feet. Any increase in restaurant use will require additional parking as listed in Table 23.58-1. Said calculation is made on an aggregate basis.
|
Percent of Total Square Footage for Restaurant |
Minimum Parking Ratio |
Maximum Parking Ratio |
|---|---|---|
|
0 – 10% |
4.0 spaces/1,000 sf. |
5.0 spaces/1,000 sf. |
|
10.1 – 25% |
4.25 spaces/1,000 sf. |
5.1 spaces/1,000 sf. |
|
25.1 – 35% |
4.5 spaces/1,000 sf. |
5.2 spaces/1,000 sf. |
Note:
1. Shopping centers with more than thirty-five (35%) percent restaurant use shall provide parking for the additional restaurant use in accordance with required parking standards.
F. New Buildings or Development Projects without Known Tenants. If the type of tenants that will occupy a nonresidential building are not known at the time of the development entitlement or building permit approval, the amount of parking shall be the minimum number of spaces required by Table 23.58-2 for the most intense land use allowed within the underlying zoning district that can reasonably be accommodated within the entire structure/project as determined by the Community Development Director. The designated approving authority may grant exceptions to this rule where the use or other restrictions ensure adequate parking is provided (e.g., rezone agreements).
G. Tenant Spaces with Multiple Functions. When a tenant of a building has several functions, such as retail and office space, the amount of parking for the tenant shall be calculated as required in Table 23.58-2 for the primary use, using the gross floor area of the building.
H. Tenant Spaces with Accessory Storage. When a tenant has enclosed accessory storage in excess of two thousand (2,000 ft2) square feet, the required parking for that portion of the tenant space dedicated to storage shall be calculated as specified in Table 23.58-2 for warehousing use (in addition to the parking requirements for the primary use of the building).
I. Parking Near Major Transit Stop.
1. Notwithstanding subsections (A) and (E) of this section, and the requirements of Table 23.58-2, pursuant to Section 65863.2 of the California Government Code, no minimum required parking shall be required for any residential, commercial, office, or other development project (excluding hotels, motels, bed and breakfast inns, or other transient lodging other than a residential hotel) which is located within one-half (1/2) mile of a major transit stop.
2. The term “major transit stop” has that same meaning as provided in Section 21064.3, as modified by Section 21155 of the California Public Resources Code, and includes any of the following:
a. An existing rail or bus rapid transit station.
b. The intersection of two (2) or more major bus routes with a frequency of service interval of fifteen (15) minutes or less during the morning and afternoon peak commute periods.
c. A major transit stop included in the current Metropolitan Transportation Plan and Sustainable Communities Strategy (or alternative planning strategy).
3. Notwithstanding subsection (I)(1) of this section, the City may impose or enforce the minimum parking requirements contained in subsections (A) and (E) of this section and the requirements of Table 23.58-2 on a proposed development project that is within one-half (1/2) mile of a major transit stop if the Zoning Administrator makes written findings, within thirty (30) days of the receipt of a completed application, that not imposing or enforcing minimum parking requirements on the proposed development project would have a substantially negative impact, supported by a preponderance of the evidence in the record, on any of the following:
a. The City’s ability to meet its share of the regional housing need in accordance with Section 65584 of the California Government Code for low- and very low-income households.
b. The City’s ability to meet any special housing needs for the elderly or persons with disabilities identified in the analysis required pursuant to Section 65583(a)(7) of the California Government Code.
c. Existing residential or commercial parking within one-half (1/2) mile of the housing development project.
4. The provisions of subsection (I)(3) of this section shall not apply to a housing development project that satisfies any of the following:
a. The development dedicates a minimum of twenty (20%) percent of the total number of housing units to very low, low-, or moderate-income households, students, the elderly, or persons with disabilities.
b. The development contains fewer than twenty (20) units.
c. The development is subject to parking reductions based on the provisions of any other applicable State law or this title.
5. The provisions of this section shall not eliminate or reduce the required provision for electric vehicle supply equipment installed parking spaces or parking spaces that are accessible to persons with disabilities that would have otherwise applied to the development if this section did not apply.
6. When a development project that qualifies for the provisions of this section voluntarily provides parking, the developer shall do one (1) or more of the following:
a. Provide spaces dedicated to car share vehicles.
b. Provide access to the spaces to the general public.
c. Charge for the use of the parking spaces.
|
Land Use |
Minimum Required Parking Spaces |
Maximum Allowed Parking Spaces |
|---|---|---|
|
Residential Uses |
||
|
Caretaker Housing |
1 space/bedroom |
|
|
Dwelling, Multiple Residential Unit |
|
|
|
Studio and one-bedroom units |
1.0 spaces/unit, plus 1 guest space/6 units |
No maximum |
|
Two-bedroom units |
1.75 spaces/unit, plus 1 guest space/6 units |
No maximum |
|
Three-bedroom units |
2.0 spaces/unit, plus 1 guest space/6 units |
No maximum |
|
Four- or more bedroom units |
2.5 spaces/unit, plus 1 guest space/6 units |
No maximum |
|
Senior product |
0.5 spaces/unit, plus 1 guest space/4 units |
No maximum |
|
Dwelling, Accessory Unit |
1 space/unit, or as otherwise required by EGMC Chapter 23.90 |
2 spaces/unit |
|
Dwelling, Junior Accessory Unit |
No additional parking required |
No maximum |
|
Dwelling, Single Residential Unit |
|
|
|
<5 bedrooms |
2 spaces/unit1 |
No maximum |
|
≥5 bedrooms |
3 spaces/unit1, 3 |
No maximum |
|
Dwelling, Two (2) Residential Unit |
|
|
|
Generally |
2 spaces/unit1 |
No maximum |
|
When created pursuant to EGMC Chapter 23.30 or EGMC Section 22.16.110 |
1 space/unit2 |
No maximum |
|
Dwelling, Single and Two (2) Residential Unit Guest Parking in Development with Private Streets and No On-Street Parking |
1 space/unit |
No maximum |
|
Employee Housing, Large |
1 space/unit |
No maximum |
|
Employee Housing, Small |
1 space/unit |
No maximum |
|
Guest House |
1 space/unit |
2 spaces/unit |
|
Home Occupations |
None required |
No maximum |
|
Live-Work Facility |
1 space/unit, plus that required for nonresidential area |
2 spaces/unit, plus all that required for nonresidential area |
|
Mobile Home Park |
2 spaces/unit, plus 1 guest space/8 home lots |
No maximum |
|
Organizational Houses |
1 space/bedroom |
2 spaces/bedroom |
|
Rooming and/or Boarding Houses |
1 space/bedroom |
2 spaces/bedroom |
|
Single Room Occupancy (SRO) Facilities |
1 space/bedroom |
2 spaces/bedroom |
|
Supportive Housing |
1 space/bedroom |
2 spaces/bedroom |
|
Transitional Housing |
2 spaces/unit1, 2 |
3 spaces/unit |
|
Human Services Uses |
||
|
Adult Day Health Care Center |
1 space/employee, plus 1 space/facility vehicle, plus 1 space/8 persons at facility capacity |
No maximum |
|
Child Care Facility, Child Care Center |
1 space/employee, plus 1 space/facility vehicle, plus 1 space/8 persons at facility capacity |
No maximum |
|
Child Care Center, Family Day Care Home |
No requirement beyond single-family requirement |
No maximum |
|
Community Care Facility, Large |
1 space/employee, plus 1 space/facility vehicle, plus 1 space/8 persons at facility capacity |
No maximum |
|
Community Care Facility, Small |
1 space/employee, plus 1 space/facility vehicle, plus 1 space/8 persons at facility capacity |
No maximum |
|
Emergency Shelter |
1 space/40 beds |
No maximum |
|
Medical Marijuana Cultivation |
Not applicable |
Not applicable |
|
Medical Marijuana Dispensary |
Not applicable |
Not applicable |
|
Medical Services, Extended Care |
1 space/employee, plus 1 space/facility vehicle, plus 1 space/8 persons at facility capacity |
No maximum |
|
Medical Services, General (Clinics, Offices, and Labs) |
4 spaces/1,000 sf. |
5 spaces/1,000 sf. |
|
Medical Services, Hospitals |
2 spaces/licensed bed |
No maximum |
|
Residential Care Facility for the Elderly, Large |
1 space/employee, plus 1 space/facility vehicle, plus 1 space/8 persons at facility capacity |
No maximum |
|
Residential Care Facility for the Elderly, Small |
1 space/employee, plus 1 space/facility vehicle, plus 1 space/8 persons at facility capacity |
No maximum |
|
Residential Care Facility for the Chronically Ill, Large |
1 space/employee, plus 1 space/facility vehicle, plus 1 space/8 persons at facility capacity |
No maximum |
|
Residential Care Facility for the Chronically Ill, Small |
1 space/employee, plus 1 space/facility vehicle, plus 1 space/8 persons at facility capacity |
No maximum |
|
Agriculture, Animal Keeping, and Resource Uses |
||
|
Animal Husbandry |
None required |
No maximum |
|
Animal Keeping – Exotic |
Not applicable |
Not applicable |
|
Animal Keeping – Fowl |
Not applicable |
Not applicable |
|
Animal Keeping – Household Pets |
Not applicable |
Not applicable |
|
Animal Keeping – Livestock |
Not applicable |
Not applicable |
|
Crop Production |
5 spaces/roadside stand |
No maximum |
|
Crop Production, Urban, < 1 Acre |
None required |
No maximum |
|
Crop Production, Urban, ≥ 1 Acre |
1 space |
No maximum |
|
Equestrian Facility, Commercial |
1 space/4 stables |
No maximum |
|
Equestrian Facility, Hobby |
None required |
No maximum |
|
Feed Lot |
4 spaces/1,000 sf. |
5 spaces/1,000 sf. |
|
Hog Farm – Commercial |
3 spaces, plus 1 space/employee |
No maximum |
|
Kennels, Commercial |
4 spaces/1,000 sf. |
5 spaces/1,000 sf. |
|
Kennels, Hobby |
None required |
No maximum |
|
Slaughterhouse |
3 spaces, plus 1 space/employee |
No maximum |
|
Veterinary Facility |
4 spaces/1,000 sf. |
5 spaces/1,000 sf. |
|
Recreation, Open Space, Education, and Public Assembly Uses |
||
|
Assembly Uses |
Greater of: 1 space/3 fixed seats or 1 space/50 sf. for nonfixed seats in the main assembly area |
Greater of: 1 space/each fixed seat or 1 space/30 sf. for nonfixed seats in the main assembly area |
|
Cemeteries, Mausoleums |
Greater of: 1 space/3 fixed seats or 1 space/50 sf. for nonfixed seats in the main assembly area |
Greater of: 1 space/each fixed seat or 1 space/30 sf. for nonfixed seats in the main assembly area |
|
Community Garden |
1 space/5,000 sf. lot area |
No maximum |
|
Crematories |
Greater of: 1 space/3 fixed seats or 1 space/50 sf. for nonfixed seats in the main assembly area |
Greater of: 1 space/each fixed seat or 1 space/30 sf. for nonfixed seats in the main assembly area |
|
Golf Courses/Clubhouse |
10 spaces/hole, plus 1.5 spaces/driving range tee station |
No maximum |
|
Indoor Amusement/Entertainment Facility |
1.6 spaces/1,000 sf. |
3 spaces/1,000 sf. |
|
Indoor Shooting Range |
1 space/range position, plus 4 spaces/1,000 sf. of retail area |
2 spaces/range position and 5 spaces/1,000 sf. of retail area |
|
Fitness and Sports Facilities |
5 spaces/1,000 sf. |
6 spaces/1,000 sf. |
|
Libraries and Museums |
2.5 spaces/1,000 sf. |
4 spaces/1,000 sf. |
|
Mortuaries and Funeral Homes |
1 space/4 seats in main assembly area |
Greater of: 1 space/each fixed seat in main assembly area |
|
Outdoor Commercial Recreation |
Determined through design review |
No maximum |
|
Parks and Public Plazas |
For sites over 10 acres, 5% of the total site area; otherwise none required |
No maximum |
|
Private Residential Open Space |
For sites over 10 acres, 5% of the total site area; otherwise none required |
No maximum |
|
Recreational Vehicle Parks |
1.5 spaces/travel trailer/RV site |
No maximum |
|
Resource Protection and Restoration |
None required |
No maximum |
|
Resource-Related Recreation |
1 space/10,000 sf. land area, minimum 4 spaces |
No maximum |
|
Schools |
||
|
Academic – Charter |
Greater of: 2 spaces/classroom or 1 space/5 seats in the main assembly area |
Greater of: 4 spaces/classroom or 1 space/3 seats in the main assembly area |
|
Academic – Private |
Greater of: 2 spaces/classroom or 1 space/5 seats in the main assembly area |
Greater of: 4 spaces/classroom or 1 space/3 seats in the main assembly area |
|
Academic – Public |
Greater of: 2 spaces/classroom or 1 space/5 seats in the main assembly area |
Greater of: 4 spaces/classroom or 1 space/3 seats in the main assembly area |
|
Colleges and Universities – Private |
1 space/2 students (maximum student capacity, plus 1 space/employee) |
1 space/each student (maximum student capacity, plus 1 space/employee) |
|
Colleges and Universities – Public |
1 space/2 students (maximum student capacity, plus 1 space/employee) |
1 space/each student (maximum student capacity, plus 1 space/employee) |
|
Equipment/Machine/Vehicle Training |
1 space/2 students, plus 1 space/employee |
1 space/each student (maximum student capacity, plus 1 space/employee) |
|
Specialized Education and Training/Studios |
1 space/2 students, plus 1 space/employee |
1 space/each student (maximum student capacity, plus 1 space/employee) |
|
Theaters and Auditoriums |
Greater of: 1 space/3 fixed seats or 1 space/50 sf. for nonfixed seats in the main assembly area |
Greater of: 1 space/each fixed seat or 1 space/30 sf. for nonfixed seats in the main assembly area |
|
Utility, Transportation, and Communication Uses |
||
|
Airport |
Determined through design review |
No maximum |
|
Broadcasting and Recording Studios |
4 spaces/1,000 sf. |
5 spaces/1,000 sf. |
|
Bus and Transit Shelters |
None required |
No maximum |
|
Fuel Storage and Distribution |
2 spaces per 3 employees (during a maximum shift) plus space to accommodate all trucks and other vehicles |
1 space per each employee (during a maximum shift) plus space to accommodate all trucks and other vehicles |
|
Heliports |
Determined through design review |
No maximum |
|
Park and Ride Facility |
None required |
No maximum |
|
Parking Facility |
Not applicable |
No maximum |
|
Public Safety Facility |
Determined through design review |
No maximum |
|
Telecommunication Facility |
None required |
No maximum |
|
Transit Facilities |
Determined through design review |
No maximum |
|
Transit Stations and Terminals |
Determined through design review |
No maximum |
|
Utility Facility and Infrastructure |
None required |
No maximum |
|
Retail, Service, and Office Uses |
||
|
Adult-Oriented Business |
Greater of: 1 space/3 fixed seats or 1 space/250 sf. for nonfixed seats in the main assembly area |
Greater of: 1 space/each fixed seat or 1 space/200 sf. for nonfixed seats in the main assembly area |
|
Agricultural Tourism |
4 spaces/1,000 sf. accessible to the public |
5 spaces/1,000 sf. |
|
Alcoholic Beverage Sales |
4 spaces/1,000 sf. |
5 spaces/1,000 sf. |
|
Ambulance Service |
4 spaces/1,000 sf., plus 1 space/service vehicle |
5 spaces/1,000 sf., plus 1 space/service vehicle |
|
Animal Sales and Grooming |
2 spaces/1,000 sf. |
5 spaces/1,000 sf. |
|
Art, Antique, Collectable |
2 spaces/1,000 sf. |
5 spaces/1,000 sf. |
|
Artisan Shops |
2 spaces/1,000 sf. |
5 spaces/1,000 sf. |
|
Banks and Financial Services |
|
|
|
Generally |
2 spaces/1,000 sf. |
5 spaces/1,000 sf. |
|
Stand-alone ATMs |
1 space/machine |
3 spaces/machine |
|
Bars and Nightclubs |
1 space/3 fixed seats, plus 1 space/50 sf. assembly area |
2 spaces/3 fixed seats, plus 2 spaces/50 sf. assembly area |
|
Bed and Breakfast Inns |
1/2 space/guest room, plus 2 spaces/resident owner or manager |
2 spaces/guest room, plus 2 spaces/resident owner or manager |
|
Building Materials Stores and Yards |
4 spaces/1,000 sf. |
5 spaces/1,000 sf. |
|
Business Support Services |
4 spaces/1,000 sf. |
5 spaces/1,000 sf. |
|
Call Centers |
7 spaces/1,000 sf. |
10 spaces/1,000 sf. |
|
Card Rooms |
1 space/2 seats in play area |
1 space/each seat in play area |
|
Convenience Stores |
4 spaces/1,000 sf. |
5 spaces/1,000 sf. |
|
Drive-in and Drive-through Sales and Service |
|
|
|
Non-Restaurant use |
None required |
No maximum |
|
Restaurant, with sit-down dining |
See restaurant requirement |
|
|
Restaurant, no sit-down dining |
1 space/employee plus 1 space |
|
|
Equipment Sales and Rental |
2 spaces/1,000 sf. interior sales area, plus 1 space/1,000 sf. exterior sales and storage area |
2 spaces/1,000 sf. interior sales area, plus 2 spaces/1,000 sf. exterior sales and storage area |
|
Garden Center/Plant Nursery |
3 spaces/1,000 sf. |
5 spaces/1,000 sf. |
|
Grocery Store |
4 spaces/1,000 sf. |
5 spaces/1,000 sf. |
|
Hotels and Motels |
1/2 space/guest room |
2 spaces/guest room |
|
Maintenance and Repair Service |
2 spaces/1,000 sf. |
5 spaces/1,000 sf. |
|
Neighborhood Market |
4 spaces/1,000 sf. |
5 spaces/1,000 sf. |
|
Offices Accessory Building Trade Contractors Business and Professional |
3.75 spaces/1,000 sf. |
5 spaces/1,000 sf. |
|
Outdoor Event Center |
Greater of: 1 space/3 fixed seats or 1 space/50 sf. for nonfixed seats in the main assembly area |
Greater of: 1 space/each fixed seat or 1 space/30 sf. for nonfixed seats in the main assembly area |
|
Pawn Shop |
2 spaces/1,000 sf. |
5 spaces/1,000 sf. |
|
Personal Services |
Greater of: 2 spaces/1,000 sf. or 2/chair |
Greater of: 4 spaces/1,000 sf. or 4/chair |
|
Personal Services, Restricted |
Greater of: 2 spaces/1,000 sf. or 2/chair |
Greater of: 4 spaces/1,000 sf. or 4/chair |
|
Restaurants |
Greater of: 1 space/3 fixed seats or 1 space/60 sf. dining area |
Greater of: 2 spaces/5 fixed seats or 2 spaces/100 sf. dining area |
|
Retail Accessory General, large format General, medium format General, small format Superstore Superstore, large format Warehouse/club |
4 spaces/1,000 sf. |
5 spaces/1,000 sf. |
|
Smoke Shops |
4 spaces/1,000 sf. |
5 spaces/1,000 sf. |
|
Tasting Room, Off-Site |
1 space/300 sf. |
No maximum |
|
Thrift Store |
4 spaces/1,000 sf. |
5 spaces/1,000 sf. |
|
Automobile and Vehicle Uses |
||
|
Auto and Vehicle Rental |
2 spaces/1,000 sf., plus 1 space per rental vehicle |
3 spaces/1,000 sf., plus 1 space per rental vehicle |
|
Auto and Vehicle Sales |
2 spaces/1,000 sf. building showroom area |
5 spaces/1,000 sf. building showroom area |
|
Auto and Vehicle Sales, Wholesale |
1 space/1,000 sf. building area, minimum 2 spaces |
2 spaces/1,000 sf. building area |
|
Auto and Vehicle Storage |
1 space/2,000 sf., plus one/company-operated vehicle |
1 space/1,000 sf., plus one/company-operated vehicle |
|
Auto Parts Sales |
4 spaces/1,000 sf. |
5 spaces/1,000 sf. |
|
Auto Vehicle Dismantling |
3 spaces, plus 1 space/employee |
10 spaces, plus 1 space/employee |
|
Car Washing and Detailing |
|
|
|
Full-Service |
Greater of: 5 spaces or 2 times internal washing capacity |
Greater of: 15 spaces or 4 times internal washing capacity |
|
Self-Service |
1 space/2 wash bays |
2 spaces/wash bay |
|
Fueling Station |
None required; see convenience stores and vehicle services as appropriate |
No maximum |
|
Vehicle Services |
1.5 spaces/service bay |
3 spaces/service bay |
|
Major |
|
|
|
Minor |
|
|
|
Industrial, Manufacturing, and Processing Uses |
||
|
Agricultural Products Processing |
2 spaces/1,000 sf., plus one/company-operated vehicle |
5 spaces/1,000 sf., plus one/company-operated vehicle |
|
Commercial Kitchen |
2 spaces/1,000 sf., plus one/company-operated vehicle |
5 spaces/1,000 sf., plus one/company-operated vehicle |
|
Distribution, Logistics, and Delivery Center |
1 space/3,000 sf., plus one/company-operated vehicle, or enough to accommodate 110% of the largest shift, whichever is greater |
1.5 spaces per 1,000 sf., plus one/company-operated vehicle, or enough to accommodate 125% of the largest shift, whichever is greater |
|
Freight Yard/Truck Terminal |
2 spaces/1,000 sf., plus one/company-operated vehicle |
5 spaces/1,000 sf., plus one/company-operated vehicle |
|
Laundry and Dry Clean Plant |
2 spaces/1,000 sf., plus one/company-operated vehicle |
5 spaces/1,000 sf., plus one/company-operated vehicle |
|
Manufacturing Major Minor Small Scale |
1 space/3,000 sf., plus one/company-operated vehicle, or enough to accommodate 110% of the largest shift, whichever is greater |
1.5 spaces per 1,000 sf., plus one/company-operated vehicle, or enough to accommodate 125% of the largest shift, whichever is greater |
|
Medical Waste Transfer Facility |
1 space/3,000 sf., plus one/company-operated vehicle, or enough to accommodate 110% of the largest shift, whichever is greater |
No maximum |
|
Printing and Publishing |
2 spaces/1,000 sf., plus one/company-operated vehicle |
5 spaces/1,000 sf., plus one/company-operated vehicle |
|
Recycling Facility Collection, Small Collection, Large Processing Scrap and Dismantling |
1 space/200 sf. of office space, plus 1 space/employee |
No maximum |
|
Research and Development |
3 spaces/1,000 sf. |
5 spaces/1,000 sf. |
|
Storage |
|
|
|
Personal Storage Facility |
4 spaces |
10 spaces |
|
Warehouse |
1 space per 3,000 sf., plus one/company-operated vehicle, or enough to accommodate 110% of the largest shift, whichever is greater |
1.5 spaces per 1,000 sf., plus one/company-operated vehicle, or enough to accommodate 125% of the largest shift, whichever is greater |
|
Yards |
2 spaces per facility, plus 3.75 spaces/1,000 sf. of office |
No maximum |
|
Wholesaling |
1 space/2,000 sf., plus one/company-operated vehicle |
No maximum |
|
Wineries, Distilleries, and Brewery |
2 spaces/1,000 sf., plus one/company-operated vehicle; see “Tasting Room, Off-site” for publicly accessible tasting rooms and retail space |
No maximum |
Notes:
1. At least two (2) parking spaces shall either be enclosed or covered.
2. No parking is required if the lot is located within one-half (1/2) mile walking distance of either a high-quality transit corridor, as defined in subdivision (b) of Section 21155 of the Public Resources Code, or a major transit stop, as defined in Section 21064.3 of the Public Resources Code; or if there is a car share vehicle located within one (1) block of the lot.
3. Notwithstanding any other provision of this table, any modifications, renovations, remodels and additions to an existing single residential unit structure that increase the bedroom count to more than four (4) bedrooms shall not require the provision of any additional parking spaces beyond those required for the initial construction of the dwelling.
[Ord. 4-2026 §3 (Exh. A), eff. 4-10-2026; Ord. 13-2025 §3 (Exh. E), eff. 7-25-2025; Ord. 13-20221 §3 (Exh. A), eff. 6-24-2022; Ord. 12-20221 §3 (Exh. A), eff. 6-24-2022; Ord. 16-2021 §4 (Exh. B), eff. 9-10-2021; Ord. 28-2019 §3 (Exh. A), eff. 2-7-2020; Ord. 6-2019 §3 (Exh. A), eff. 4-26-2019; Ord. 14-2017 §3 (Exh. C), eff. 6-23-2017; Ord. 24-2015 §11 (Exh. I), eff. 2-12-2016;
Ord. 31-2014 §3 (Exh. A), eff. 2-13-2015; Ord. 23-2014 §3 (Exh. A), eff. 10-10-2014; Ord. 8-2011 §26(C), eff. 6-24-2011; Ord. 28-2007 §3, eff. 10-26-2007; Ord. 26-2006 §3, eff. 8-11-2006]
23.58.060 Parking reduction programs.
Qualifying development projects listed herein may request a reduction in the minimum number of parking spaces required, provided they include facilities, programs, or services that reduce the overall parking demand for the site, contingent upon approval of a parking reduction permit from the designated approving authority pursuant to EGMC Section 23.16.037.
A. Facilities and Programs. A proponent of an office, commercial or industrial project may provide alternative facilities or programs which serve to reduce parking demand in return for a reduction in vehicle parking requirements. Vehicle parking requirements may be reduced in accordance with the following provisions:
1. Shower/Locker Facilities. Developments with one hundred (100) or more employees may reduce their parking requirement by providing shower and clothing locker facilities for bicycle commuting employees. Maximum reduction: two (2%) percent of required parking.
2. Secure Bicycle Parking. Developments which provide additional secure bicycle parking facilities over and above the minimum requirement may reduce their parking requirement by one (1) vehicle space for every three (3) additional bicycle spaces provided. Maximum reduction: two (2%) percent of required parking if short-term bicycle parking spaces are provided, four (4%) percent of required parking if long-term/end-of-trip bicycle parking spaces are provided.
B. Preferred Carpool/Vanpool Parking Spaces. Office or industrial developments which guarantee preferred parking spaces (e.g., covered, shaded, or near building entrance) to employees who participate regularly in a carpool or vanpool may reduce their parking requirement by one (1) vehicle space for every one (1) space which is marked and reserved for carpools/vanpools at a preferred location. Maximum reduction: two (2%) percent of required parking.
C. Proximity to Alternative Modes. Off-street vehicle parking reductions may also be granted when the applicant for a single or combined use can prove to the designated approving authority that the proximity of the facility to alternative modes of transportation justifies the requested parking reduction.
D. Shared Parking. Shared parking solutions are encouraged. Multiple uses may use joint parking facilities when operations for the respective uses are not normally conducted during the same hours, or when hours of peak use differ. A request for the use of shared parking must meet the following conditions:
1. Located in a common parking lot or off site convenient to the use(s) requiring the parking; and
2. The applicant is able to show through a qualified parking study that there shall be no substantial conflicts between the subject uses with regard to principal hours of operation and periods of peak parking demand. A possible option for determining shared parking arrangements includes the Urban Land Institute publication “Shared Parking”; and
3. Right of joint use shall be evidenced by a deed, lease, contract, or similar written instrument that shall be approved as to form by the City Attorney upholding such joint use; and
4. In no instance shall the total parking required be less than would be required for any one (1) of the independent uses.
E. Vehicle Park-and-Ride Lot Requirements at Shopping Centers. Up to ten (10%) percent of the required number of parking spaces for retail stores/shopping centers may be contractually committed to be used for park-and-ride purposes without affecting the total parking requirement of the center. This parking reduction cannot be combined with any other parking reduction program and cannot be applied to parking lots that do not meet the minimum required parking requirements in accordance with EGMC Section 23.58.050, do not meet the parking design and development standards in accordance with EGMC Section 23.58.090, or have been issued any other approval that reduces the amount of parking on site.
F. A religious institution affiliated housing development project may take advantage of the following provisions. For purposes of this section, the terms “housing development project,” “place of worship,” “public transit,” “religious institution,” “religious institution affiliated housing development project,” and “religious-use parking spaces” shall have the same meaning as provided in Section 65913.6 of the Government Code. This parking reduction is separate and apart from any development concession or incentive provided under EGMC Chapter 23.50 (Density Bonus and Other Development Incentives).
1. A religious institution affiliated housing development project is not required to replace religious-use parking spaces that are eliminated as part of that housing development, provided the number of religious-use parking spaces being eliminated does not exceed fifty (50%) percent of the number of religious-use parking spaces that are available at the time of permit application.
2. Any parking spaces available for the remaining religious use may count towards the required parking for the housing development project. Notwithstanding the foregoing, the City shall not allow the remaining religious-use parking spaces to count toward the number of parking spaces otherwise required for approval of the housing development project as provided herein to the extent that application of subsection (E)(4) of this section would prohibit City from requiring up to one (1) parking space per unit.
3. The curing of any preexisting deficit in the number of religious-use parking spaces shall not be imposed as a condition of approval of the housing development and the City shall not deny the parking reduction solely on the basis of the reduction in the total number of parking spaces available at the place of worship provided the total reduction does not exceed fifty (50%) percent of the existing parking spaces.
4. The reduction in parking spaces shall not reduce the minimum parking standards below one (1) space per unit; provided, however, that this limitation shall not apply to any religious institution affiliated housing development project if either of the following is true:
a. The parcel is located within one-half (1/2) mile walking distance of public transit; or
b. There is a car share vehicle located within one (1) block of the parcel. [Ord. 16-2021 §4 (Exh. B), eff. 9-10-2021; Ord. 14-2017 §3 (Exh. C), eff. 6-23-2017; Ord. 15-2014 §3 (Exh. A), eff. 8-22-2014; Ord. 8-2011 §26(D), eff. 6-24-2011]
23.58.070 Handicapped parking requirements.
Repealed by Ord. 20-2018. [Ord. 26-2006 §3, eff. 8-11-2006]
23.58.080 Compact car requirements.
Up to thirty-five (35%) percent of the required number of parking spaces may be sized for compact cars, and shall be clearly marked, “COMPACT.” Compact parking spaces shall be distributed throughout the parking lot. [Ord. 26-2006 §3, eff. 8-11-2006]
23.58.090 Parking design and development standards.
A. Surface Parking. All surface parking areas, other than those provided in a garage or parking structure, shall have the following improvements:
1. Paving and adequate drainage facilities as specified by the City Engineer.
2. Clear signage and pavement markings to indicate entrances, exits, aisle directions, and other features required to ensure the safe movement of vehicles.
3. Parking areas for commercial, industrial, and multiple-family residential uses, not including duplexes and single-family residences, shall be designed so that vehicles are not permitted to back out of the parking area onto a public street.
4. Landscaping. Landscaping shall be provided in compliance with EGMC Chapter 23.54, Landscaping.
5. Lighting. Parking areas shall have lighting capable of providing adequate illumination for security and safety. Lighting fixtures shall be energy-efficient. Lighting standards shall be in scale with the height and use of the on-site structure(s). All illumination, including security lighting, shall be directed downward, away from adjacent properties and public rights-of-way in compliance with EGMC Chapter 23.56, Lighting.
6. Vehicle Overhang. Vehicular overhang is permitted, provided no vehicle shall overhang into a sidewalk which would reduce the unencumbered width of a sidewalk to less than four (4' 0") feet. A vehicle is permitted to overhang into a landscaped area by two (2' 0") feet; provided, that the required landscape area is extended by two (2' 0") feet.
B. Access to Parking. Access to parking areas and curb cuts for driveways shall be approved by the Community Development Director and City Engineer to ensure an efficient and safe traffic flow into the parking areas and along public streets.
C. Dead-End Aisles. Dead-end aisles are discouraged. When used, ninety (90) degree angle stalls are required and the aisle shall have a minimum five (5' 0") foot backing area.
D. Parking Space and Aisle Dimensions. All parking areas shall be designed so that the parking spaces are permanently maintained and have suitable maneuvering space and access to and from a public street or alley. The dimensions of each parking space shall be determined from Table 23.58-3 and Figure 23.58-1:
|
Parking Stall Type |
Minimum Stall Dimensions |
Minimum Width for Drive Aisle with Parking(c) |
Minimum Width for Emergency Access Drive Aisles(c) |
||
|---|---|---|---|---|---|
|
Width(a)1, 2 |
Length(b) |
One-Way |
Two-Way |
||
|
Standard parallel |
8 ft. |
24 ft. |
12 ft. |
20 ft. |
20 ft. |
|
Standard 45-degree |
9 ft. |
19 ft. |
16 ft. 4 in. |
20 ft. |
20 ft. |
|
Standard 60-degree |
9 ft. |
19 ft. |
19 ft. |
20 ft. |
20 ft. |
|
Standard 90-degree |
9 ft. |
19 ft. |
20 ft. |
25 ft. |
20 ft. |
|
Compact |
9 ft. |
16 ft. |
20 ft. |
25 ft. |
20 ft. |
Notes:
1. Where parking stalls abut each other such that they may create vehicular movement conflicts, as determined by the City, the minimum stall width shall be increased to eleven (11' 0") feet. Examples of such conflicts include, but are not limited to, stalls oriented at a ninety (90) degree angle to each other.
2. Accessible spaces shall be designed consistent with California Building Code requirements and EGMC Title 16.
Figure 23.58-1
Parking Space and Drive Aisle Dimensions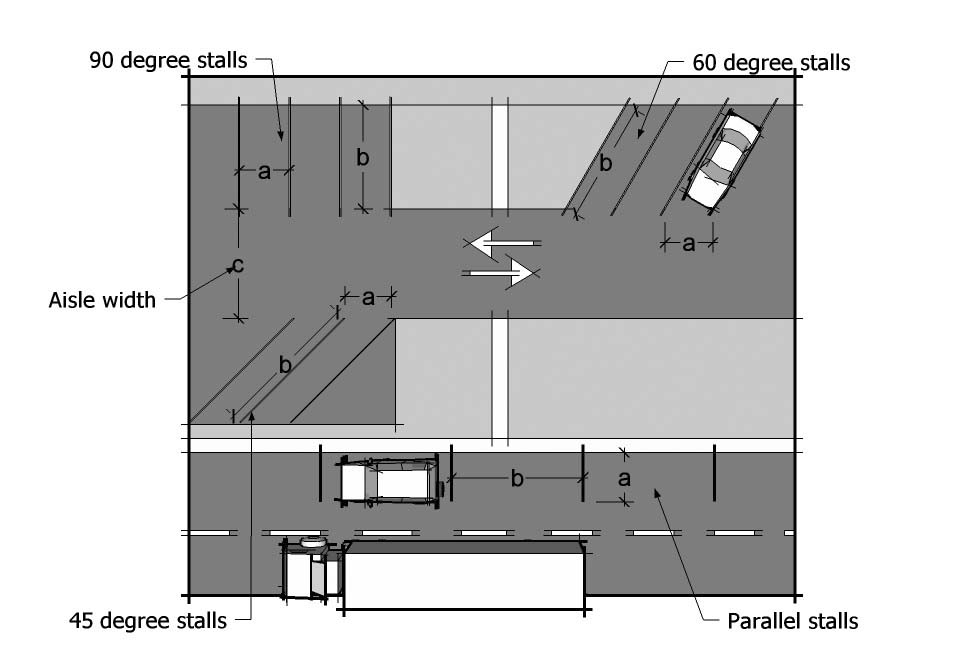
[Ord. 13-2025 §3 (Exhs. E, F), eff. 7-25-2025; Ord. 20-2018 §3 (Exh. A), eff. 11-9-2018; Ord. 24-2015 §11 (Exh. I), eff. 2-12-2016; Ord. 26-2006 §3, eff. 8-11-2006]
23.58.100 Bicycle parking requirements.
A. Bicycle parking shall be provided for all multifamily projects and nonresidential uses in compliance with this chapter. Except as otherwise provided herein, bicycle parking requirements apply to both short-term and long-term bicycle parking facilities as defined in EGMC Chapter 23.100 (Definitions). The City encourages the construction of long-term/end-of-trip bicycle parking facilities for large employment centers and uses with over fifty (50) employees. No minimum number of long-term/end-of-trip bicycle parking spaces is required, but if provided a development may receive additional reductions in required vehicle parking spaces, as outlined in EGMC Section 23.16.037. Generally, bicycle parking shall be located on a paved surface, within fifty (50' 0") feet of a primary building entrance and in a visibly secure and well-lit location either adjacent to or within the building. However, the designated approving authority may allow for exceptions to the minimum distance and/or alternative locations that meet the intent of providing short- and long-term bicycle parking that is convenient and highly visible.
B. Bicycle parking shall consist of at least a stationary bicycle rack, typically a vertical metal bar, where the cyclist supplies a padlock and chain or cable to secure the bicycle to a stationary object. Where located within a building, bike racks may also be wall mounted.
C. Bicycle parking is required for multifamily, public and civic facilities, schools, retail commercial, office and industrial uses in accordance with Table 23.58-4. In no case shall there be fewer than two (2) employee bicycle spaces and two (2) patron spaces, unless specifically exempt.
|
Land Use Type |
Required Parking Spaces |
|---|---|
|
Multifamily Residential |
|
|
Complexes of any size |
1 space/3 units |
|
Community Civic |
|
|
Public and civic facilities |
10% of required vehicle space |
|
Schools |
25% of enrollment capacity |
|
Commercial |
|
|
Retail |
5% of required vehicle spaces |
|
Office |
1 space/25 vehicle spaces |
|
Industrial |
|
|
Industrial |
1 space/25 vehicle spaces |
D. Bicycle Parking Facility Standards.
1. Short-Term Bicycle Parking. Short-term bicycle parking spaces are intended for short periods of time and are usually targeted to visitors, customers, and other short-term users.
a. Short-term bicycle parking may consist of floor, wall, or ceiling bike racks.
b. Bike racks should enable the bicycle frame and one (1) wheel to be locked to the rack with a standard U-shaped lock or cable.
c. Racks must be securely anchored to the ground, wall or ceiling.
d. The location and configuration of bike racks may not impede pedestrian or vehicular circulation.
e. Racks shall be configured to provide ease of use – racks shall not be placed too close to a wall or obstruction so as to make use difficult.
2. Long-Term Bicycle Parking. Long-term bicycle parking spaces are intended for periods of time longer than several hours and are targeted to employees, residents, and other long-term users.
a. Long-term bicycle parking may consist of storage lockers, locked rooms or enclosures, or bicycle parking areas internal to a building.
b. If long-term bicycle parking is located in an area not easily visible from the main entrance of a building, a safe access route from the main entrance to the bike parking facility, with adequate lighting and signage, shall be provided.
c. Long-term bicycle facilities shall be of sufficient width and length for parking of bicycles, with space for maneuvering. When located indoors in a dedicated room, bicycle racks may be wall mounted.
d. The location and configuration of long-term bicycle facilities may not impede pedestrian or vehicular circulation.
e. Long-term bicycle parking facilities within a vehicle parking garage shall be located to maximize security in a highly visible area or in proximity to a parking attendant.
E. Alternative Compliance. Upon written request by the applicant, the Community Development Director may approve alternative compliance from the provisions of this chapter, which may include, but is not limited to, a reduction or deviation in the number, type, or location of the required bicycle parking, and may include a waiver of the requirement. Considerations used in the determination may include, but are not limited to:
1. Physical site planning constraints;
2. Proximity to existing bicycle parking;
3. Projects that cannot be classified into the provided land use categories;
4. Provision of enhanced bicycle facilities provided in the development;
5. Inclusion of the site within a larger development for which adequate bicycle parking is already provided; or
6. Unforeseen circumstances or individual land use changes. [Ord. 13-2025 §3 (Exh. F), eff. 7-25-2025; Ord. 24-2015 §11 (Exh. I), eff. 2-12-2016; Ord. 15-2014 §3 (Exh. A), eff. 8-22-2014; Ord. 26-2006 §3, eff. 8-11-2006]
23.58.110 Off-street loading requirements.
A. Purpose of Loading Area Requirements. The purpose of these regulations is to provide the number, size, location, and screening requirements for loading areas in various types of developments and uses. The intent of these regulations is to minimize disruptions of traffic flow and vehicular and pedestrian conflicts through adequate sizing and siting of these facilities.
B. Loading Areas for Goods and Materials. The following regulations shall apply to loading areas for goods and materials. Examples include, but are not limited to, loading docks and delivery areas.
1. When Loading Regulations Apply. This regulation applies to all industrial, commercial, office, and similar land uses. Buildings or tenant spaces smaller than ten thousand (10,000 ft2) square feet in size are exempt from the requirements of this section.
2. General Loading Area Requirements. The number of required loading spaces is based on the use of the building and the building size, minus any residential component square footage, as described in Table 23.58-5 (Required Minimum Loading Spaces). Where two (2) or more uses are located on the same premises, the number of loading area spaces required is the sum of the spaces required for each use.
|
Land Use |
Loading Spaces Required |
|---|---|
|
Industrial Uses |
1 space for the first 10,000 square feet and 1 space for each additional 20,000 square feet |
|
Commercial Uses |
1 space for the first 10,000 square feet and 1 space for each additional 35,000 square feet |
|
Office and Similar Uses |
1 space for each building 10,000 square feet or more |
3. Loading Area Standards.
a. The loading space(s) required by this section may be constructed as either a dock (where a truck may back up directly to a building or platform and goods may be unloaded from the floor of the truck to the floor of the building or platform without the use of a ramp or lift gate) or designated loading area (a paved area so designated with appropriate striping and/or signage), as appropriate for the use/development, subject to approval of the designated approving authority.
b. Loading spaces shall be at least ten (10' 0") feet in width and thirty-five (35' 0") feet in length, with fourteen (14' 0") feet of vertical clearance.
c. Loading areas shall comply with the setback and perimeter landscaping and screening standards as provided in EGMC Chapter 23.54, Landscaping.
d. Loading and maneuvering areas shall be hard-surfaced unless a permeable surface is required to reduce surface runoff, as determined by the City.
e. Parking of passenger vehicles may be allowed in off-street loading areas subject to specific time limits to prevent conflicts with off-street loading activities. If parking is allowed, the parking time limits shall be clearly posted. These parking spaces shall not count toward meeting the general parking requirements.
D. Passenger Loading Areas. Public parking areas for major development projects shall designate a passenger loading area or areas for embarking and disembarking passengers from ridesharing vehicles. Such passenger loading areas shall be located at the point(s) of primary pedestrian access from the parking area to the adjacent building, or buildings, and shall be designed in such a manner that vehicles waiting in the loading area do not impede vehicular circulation in the parking area. The passenger loading areas shall be designed as a turnout as indicated by Figure 23.58-2 and shall be large enough to accommodate the number of waiting vehicles equivalent to one-half (0.5%) percent of the required parking for the project.
Figure 23.58-2
Passenger Loading Area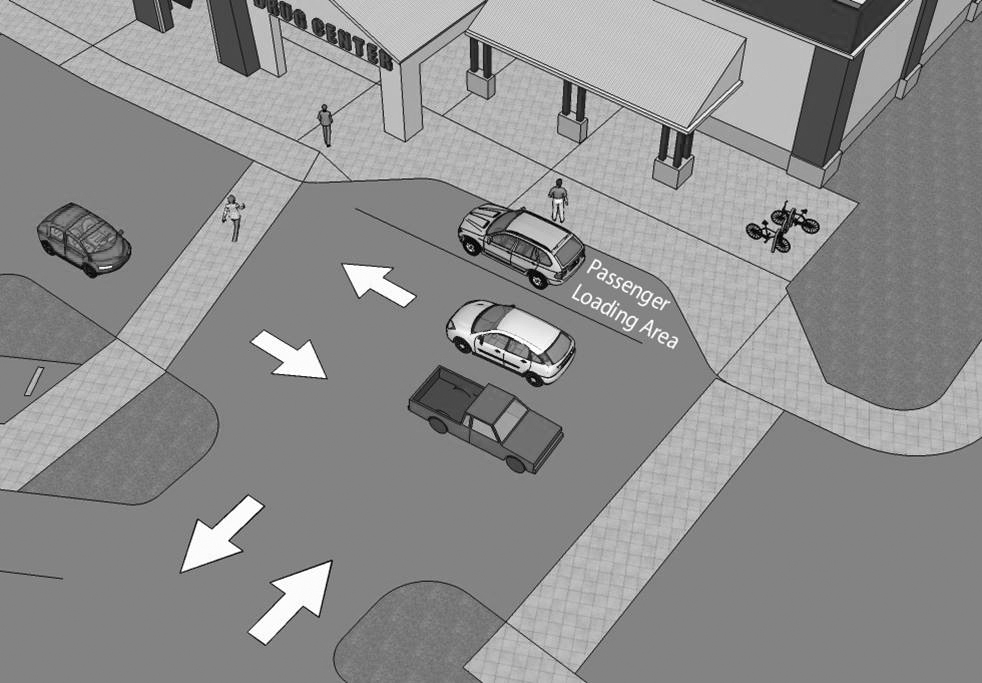
[Ord. 28-2019 §3 (Exh. A), eff. 2-7-2020; Ord. 26-2006 §3, eff. 8-11-2006]
23.58.120 Electric vehicle charging.
Electric vehicle charging infrastructure shall be provided within all new parking areas and qualifying remodels and expansions as required by the City-adopted building codes set forth in EGMC Title 16, as may be amended from time to time. [Ord. 20-2024 §3 (Exh. A), eff. 2-7-2025; Ord. 34-2022 §3 (Exh. A), eff. 2-10-2023; Ord. 29-2019 §3 (Exh. A), eff. 2-7-2020]
Code reviser’s note: Ords. 13-2022 and 12-2022 both amended this section and passed on the same day. Per the city, Ord. 13-2022 supersedes Ord. 12-2022.