


Chapter 18.72
GENERAL AND SPECIAL REGULATIONS – ALL ZONES
Sections:
18.72.030 Screening height requirements.
18.72.040 Special setback requirements.
18.72.050 Accessory building and use requirements.
18.72.080 Sidewalk requirements.
18.72.090 Performance requirements for uses.
18.72.095 Performance requirements for active use storage and micro business developments.
18.72.100 Performance requirements for service stations.
18.72.105 Performance requirements for mobile food vendors.
18.72.120 Manufactured homes – New – Standards.
18.72.130 Master planning required.
18.72.160 Density bonuses for religious owned properties.
18.72.170 Exemptions for adding residential to existing.
Prior legislation: Ord. 2259.
18.72.010 Purpose and intent.
This chapter is intended to describe those rules and regulations that are common multiple zoning designations and reflect general standards throughout the City. The chapter also includes regulations for certain land uses that may have a greater environmental or societal impact than other uses. (Ord. 2288 § 1 (Exh. 10), 2026; Ord. 1976 § 1 (Exh. 1), 2016; Ord. 1400 § 2, 2006)
18.72.020 Lot size requirements.
Repealed by Ord. 2288. (Ord. 1976 § 1 (Exh. 1), 2016; Ord. 1400 § 2, 2006)
18.72.030 Screening height requirements.
This section is intended to establish regulations necessary to maintain life safety standards for fences, walls, and vegetative screening within the City of Ferndale. Within the residential neighborhoods of the City, these standards are also intended to maintain a general design aesthetic featuring relatively open front yards while allowing for reasonable privacy in side and rear yards.
A. Unless otherwise specified in this title, the height of buildings and structures shall be measured as defined in Chapter 18.08 FMC.
B. In residential zones, fences, walls, or vegetation which blocks, obscures, or impairs the ability of motorists to see pedestrians or other motorists on side streets, public or private properties, or on crosswalks are prohibited. To meet this goal, the height of solid or sight-obscuring screening, fences or walls shall be measured from the ground level where located and should not exceed two feet, six inches in height at any point within the sight distance triangle as described by Standard Detail Drawing R-17, within the Ferndale Development Standards. Fences and walls shall not exceed seven feet in height at any points in side or rear yards. The Zoning Administrator may permit taller sight-obscuring fences in any portion of the property only when life safety and environmental issues are addressed to the satisfaction of the City, the applicant demonstrates that a taller sight-obscuring fence is necessary within the context of the existing or proposed use, and a non-sight-obscuring fence or screening cannot be utilized as an alternative. See Standard Detail R-17, within the Ferndale Development Standards.
For lots located on corners of intersecting streets, such screening, fences, or walls shall not exceed two feet, six inches within 12 feet of the right-of-way on the side yard frontage. The height of such screening, fences or walls in industrial or commercial zones shall generally meet the dimensional criteria described above for residential zones, unless the landscaping standards of Chapter 18.74 FMC require variation. The Zoning Administrator may permit taller sight-obscuring fences in any portion of the property only when life safety and environmental issues are addressed to the satisfaction of the City, the applicant demonstrates that a taller sight-obscuring fence is necessary within the context of the existing or proposed use, and a non-sight-obscuring fence or screening cannot be utilized as an alternative. See Standard Detail Drawing R-17, within the Ferndale Development Standards.
C. The height of non-sight-obscuring screening, fences or walls shall be measured from the ground level where located and shall not exceed four feet, six inches in height at any point within 20 feet of the front property line in residential zones. The height of such screening, fences or walls in industrial or commercial zones shall generally meet the dimensional criteria described above for residential zones, unless the landscaping standards of Chapter 18.74 FMC require variation. The Zoning Administrator may permit non-sight-obscuring fences in any portion of the property; provided, that life safety and environmental issues are addressed to the satisfaction of the City, and that the applicant demonstrates that a taller fence is necessary within the context of the existing or proposed use. For lots located on corners of intersecting streets, such screening, fences, or walls shall not exceed four feet, six inches within 12 feet of the right-of-way on the side yard frontage. See Standard Detail Drawing R-17, within the Ferndale Development Standards.
D. The height of buildings, structures, screening, fences, walls and other objects within intersection clear zones shall be measured from the centerline grades of intersecting streets and shall be as provided in FMC 18.72.040(C) and (D).
E. Fence Diagrams for Standard and Corner Lots. The diagram below is intended to provide a general visualization of the City’s regulations to protect vision clearance. The front property line height requirements apply to the portion of the property where primary access is taken.
Figure 1 – Standard Lot, Fence Diagram

Figure 2 – Corner Lot, Fence Diagram

(Ord. 2288 § 1 (Exh. 10), 2026; Ord. 1976 § 1 (Exh. 1), 2016; Ord. 1400 § 2, 2006)
18.72.040 Special setback requirements.
The following requirements shall be applicable in all zones:
A. A special setback and clear zone shall be provided for the promotion of traffic safety, aesthetic considerations and the general welfare on corner lots in the RS low, RS medium, RS high, RMM, RMH and RO zones consistent with the requirements of the City of Ferndale Development Standards, Standard Drawing R-19, “Clear Zone Setback Requirements.”
B. Special setbacks and clear zones shall be provided for the promotion of traffic safety, aesthetic considerations, adequate off-street parking and the general welfare along all arterials and collectors as designated in the City of Ferndale Comprehensive Plan.
1. The required setback for all buildings, structures, screening, fences, walls, stored objects such as parked vehicles or other similar improvements or objects exceeding two feet, six inches in height at all street intersections on arterials and collectors as designated in the City of Ferndale Comprehensive Plan other than in residential zones shall be the line formed by connecting the first 15 feet of the two intersecting property frontages at the intersection consistent with the requirements of the City of Ferndale Development Standards, Standard Drawing R-19, “Clear Zone Setback Requirements.”
C. Setbacks on Corner Lots in Residential Zones. When both streets adjacent to a corner lot in the RS and RM zones are collector or arterial streets, but have unequal classifications, the side of the corner lot adjacent to the street with the lower classification shall be considered “front” for purposes of vehicle access, mail delivery, and addressing, and shall have a minimum setback of 20 feet. The other side of the corner lot adjacent to a street shall be considered “side,” and shall have a minimum setback of 12 feet. In the case where both streets are collector or arterial streets, and have equal classifications, or in the case where neither street is a collector street or arterial, the lot owner shall have the option of determining which street side shall be considered “front” and which shall be considered “side,” except that the Zoning Administrator may override the lot owner’s choice in special circumstances involving public safety.
D. Setbacks for Garages. Except as exempted below, in no case shall the city permit a driveway accessing a garage to be less than 20 feet in length, in order to preserve required off-street parking outside of the public right-of-way or edge of access easement.
Exception:
In multifamily developments, a 20-foot setback to a garage opening is required when the driveway fronts a public right-of-way, and a zero-foot setback to a garage opening is optional, only when the driveway fronts a private road, shared driveway, or alley with no utility conflicts. (Ord. 2288 § 1 (Exh. 10), 2026; Ord. 2151 § 1 (Exh. 1), 2020; Ord. 1976 § 1 (Exh. 1), 2016; Ord. 1400 § 2, 2006; Ord. 2098 § 3 (Exh. 3), 2019)
18.72.050 Accessory building and use requirements.
A. Buildings and uses customarily accessory and incidental to an established principal use are permitted in all zones except as specifically prohibited or restricted by this title.
B. Accessory dwelling units are regulated under Chapter 18.34 FMC.
C. Pursuant to Chapter 6.02 FMC, the keeping of customary domestic animals not constituting a kennel or including livestock or other farm animals is permitted as an accessory use in all zones so long as their keeping does not constitute a nuisance or hazard to the health, safety, peace or welfare of the community in general and the neighboring uses in particular.
D. The outside storage of inoperative vehicles shall not be permitted as an accessory use in residential zones or for residential uses for a period of longer than 30 days, and shall be regulated as per Chapter 1.12 FMC.
E. Accessory buildings shall not be constructed prior to the commencement of construction of the principal building.
F. Accessory buildings shall not be more than one story nor more than 12 feet in height except for garages and carports.
G. Accessory buildings shall be located only in rear yards or side yards except for garages and carports.
H. The square footage of accessory buildings shall be included in the calculations of the maximum lot coverage limitation of this title.
I. Accessory structures under 120 square feet of roof area shall be placed no closer than three feet to the rear and/or side property line. Accessory structures having between 120 square feet and 250 square feet may be placed no closer than five feet away from the rear and/or side property line. All other accessory structures must meet setback requirements of that zone.
J. Accessory structures shall not be located forward of that point on the primary structure closest to the street, except garages and carports.
K. In the case of corner lots, accessory structures may be located in the side yard adjacent to the street, but shall be set back a minimum of 12 feet from the right-of-way. (Ord. 2288 § 1 (Exh. 10), 2026; Ord. 1995 § 3 (Exh. 1), 2017; Ord. 1976 § 1 (Exh. 1), 2016; Ord. 1400 § 2, 2006)
18.72.070 Driveway requirements.
Repealed by Ord. 2288. (Ord. 1976 § 1 (Exh. 1), 2016; Ord. 1400 § 2, 2006)
18.72.080 Sidewalk requirements.
A. Purpose. The purpose of this section is to supplement certain subdivision design requirements by making them applicable to subdivided lots of record in the event of their development, to provide for pedestrian convenience and safety after their development and otherwise promote the health, safety and welfare of the community.
B. The Building Official should require as a condition of issuance of any building permit for a principal building the construction of sidewalks along street frontages of the lot being developed to be provided to the satisfaction of the Director of Public Works prior to the issuance of a certificate of occupancy.
C. The Zoning Administrator may waive said requirement if said development will not contribute to pedestrian use of the vicinity, frontage of said lot is not likely in the foreseeable future to be used for pedestrian travel to any great extent, sidewalks do not exist on other lots in the vicinity of the lot to be developed, and the expense involved would be an undue hardship in view of the development applied for without any overriding public benefit and the owner first provides a valid no-protest ULID or LID agreement binding on all present and future parties in interest.
D. The design requirements for sidewalks set forth in the Ferndale Development Standards (codified at FMC Title 19) shall be applied insofar as practicable in implementation of this section. (Ord. 2288 § 1 (Exh. 10), 2026; Ord. 1976 § 1 (Exh. 1), 2016; Ord. 1400 § 2, 2006)
18.72.090 Performance requirements for uses.
A. Purpose. The requirements of this section shall be considered minimum performance requirements for all uses in all zones.
B. Noise. Noise shall be regulated as per Chapter 8.08 FMC, Nuisances. Noise levels are not to exceed those standards as established by the state pursuant to Chapter 70.107 RCW, Chapter 173-60 WAC or other applicable state or federal laws.
C. Air Pollution. The following types of air pollutants shall be subject to the provisions of applicable Northwest Air Pollution Authority regulations:
1. Smoke and gas;
2. Dust, dirt or fly ash;
3. Noxious and odorous matter.
D. Radiation. The use, storage, transportation and disposal of all radioactive materials and machines emitting radiation shall be subject to the current provisions contained in “Rules and Regulations for Radiation Protection” issued by the Radiation Control Agency of the Washington State Department of Health.
E. Exterior Lighting. Exterior lighting shall be so installed that the surface of the source of light shall not cast a direct glare upon residential windows, and shall be so arranged to reflect light away from residential uses.
F. Glare and Heat. Any operation producing intense glare or heat shall be performed within an enclosure so as to completely obscure such operation from view from adjacent residential property, except during a period of construction of the facility.
G. Complaints received shall be turned over to the appropriate local, county, regional, state or federal agency for enforcement. (Ord. 2288 § 1 (Exh. 10), 2026; Ord. 2046 § 2 (Exh. 2), 2018; Ord. 1976 § 1 (Exh. 1), 2016; Ord. 1400 § 2, 2006)
18.72.095 Performance requirements for active use storage and micro business developments.
A. Purpose. The requirements of this section shall be considered minimum performance standards for these uses. These requirements are established in recognition of the fact that the type and combination of potential uses within each structure may result in serious threats to life and safety when the buildings and infrastructure are not planned for those uses at the time of initial application.
B. Where allowed by this title, applicants for active use storage and micro multiple use developments shall be required to submit to the City covenants, conditions, and restrictions (CC&Rs) identifying the range of uses anticipated in each building. These CC&Rs shall be utilized by the City and the property owner/property manager as a basis for infrastructure requirements, building/life safety requirements, and ongoing compliance. Failure to comply with the use limitations described in these documents shall be subject to enforcement pursuant to Chapter 1.12 FMC, including the placement of a stop work order that will require the immediate cessation of all activities within the building or unit until full compliance is achieved, as well as financial penalties. (Ord. 2288 § 1 (Exh. 10), 2026; Ord. 2046 § 2 (Exh. 2), 2018)
18.72.100 Performance requirements for service stations.
A. Services. The following services may be rendered and sales made, and no other:
1. Sales and servicing of spark plugs, batteries and distributors and distributor parts;
2. Tire servicing and repair, but not recapping or regrooving;
3. Replacement of mufflers and tail pipes, water hoses, fan belts, brake fluid, light bulbs, fuses, floor mats, seat covers, windshield wipers and wiper blades, grease retainers, wheel bearings, mirrors and the like;
4. Radiator cleaning and flushing;
5. Washing and polishing, and sale of automotive washing and polishing materials;
6. Greasing and lubrication;
7. Providing and repairing fuel pumps and lines;
8. Minor servicing and repair of carburetors;
9. Emergency wiring repairs;
10. Adjusting and repairing brakes;
11. Minor motor adjustments not involving removal of the head or crankcase or racing the motor;
12. Sales of cold drinks, packaged foods, tobacco and similar convenience goods for filling station customers, as accessory and incidental to the principal operation;
13. Provision of road maps and other informational material to customers; provision of restroom facilities;
14. Uses permissible at a filling station do not include major mechanical and body work, straightening of body parts, painting, storage of automobiles not in operating condition, or other work involving noise, glare, fumes, smoke or other characteristics to an extent greater than normally found in service stations. A service station is not a repair garage or body shop.
B. Purpose. The purpose of this section is to regulate the location and operation of automobile service stations in a manner that will protect the functional and operational safety and capacity of the streets and highways along which these facilities are situated, and minimize possible adverse effects as to health and welfare of adjacent land uses.
C. Location at Intersection. Not more than two service stations shall be located on any given intersection. These should be situated at diagonally opposite corners.
D. Location Along Arterials. Service stations shall only be located on arterial or collector arterials, unless they are designed as an integral part of a garage, shopping center or similar business complex.
E. Distance to Other Stations and Uses. The minimum distance between service stations shall be 500 feet except when located at an intersection. No service station shall be located closer than 250 feet to a residential zone, school, park, playground, church, library or similar use.
F. Driveways at Intersections. Service station driveways on arterial streets shall be located at least 50 feet from the nearest point of intersection of public rights-of-way. There shall be no more than two curb cuts with a maximum combined length of 120 feet.
G. Driveways and Circulation. Driveways for service stations which are developed as part of or in conjunction with adjacent uses shall be located as part of the total circulation element of such adjacent uses.
H. Truck-Oriented Service. Service stations specifically intended to serve the trucking market and function as “truck stops” shall have a minimum of 300 feet frontage on at least one street.
I. Noise and Lighting. Service station operation shall at all times be conducted in a manner that will minimize adverse effects of adjacent land uses as to noise and lighting. No lighting scheme will be approved which is found to affect the operational efficiency of nearby traffic signals. (Ord. 2288 § 1 (Exh. 10), 2026; Ord. 1976 § 1 (Exh. 1), 2016; Ord. 1400 § 2, 2006)
18.72.105 Performance requirements for mobile food vendors.
A. Temporary mobile food vehicles such as food trucks and food carts may be allowed in any zone in which restaurants are permitted, with the written consent from the property owner and subject to the City’s site plan review requirements. Evidence of such written consent and approval shall be provided to the City prior to the on-site location of the food truck. Temporary mobile food vehicles are allowed within the City Center and Urban Residential zones when co-located with an existing business within the zone, or as authorized by a special events permit. All mobile food vendors are subject to the following requirements:
1. All mobile food vendors shall require a business license per Chapter 5.04 FMC.
2. All mobile food vehicles shall be temporary in nature, and may not operate from the same property more than three days of any calendar week, or 10 days per month, with the exception of those food trucks operating from one location as part of the normal restaurant operation of the existing business, when such business has paid the required impact and connection fees for a restaurant or dining establishment facility. See subsection (C) of this section.
3. Unless authorized by a special events permit per Chapter 12.28 FMC, within a mobile food zone established by the City, or as part of a City-sponsored event, in no case shall a mobile food vendor operate from a vehicle in a public parking space or public parking lot.
4. All temporary mobile food vendors must identify the location(s) for off-site food preparation and food waste disposal, and shall clean the site of all debris, trash and litter at the conclusion of each business day.
5. No mobile food vendor shall sell or vend from his or her vehicle or conveyance:
a. Within 400 feet of public or private school grounds during the hours of regular school session, classes, or school-related events in said public or private school, except when authorized by said school; or
b. In a manner which obstructs or causes to be obstructed the passage of a sidewalk, street, avenue, alley or any other public place either by the placement of the mobile food truck or by causing people to congregate at or near the place where food is being sold or offered for sale; or
c. From the public right-of-way, with the exception of those parking stalls located within the 1900 block of Main Street east of First Street and west of the Nooksack River, as shown in Map 1, below (Centennial Riverwalk Parking); or
d. From the street side of the mobile unit. All service must be on the curb side when the mobile unit is on or abutting a public street.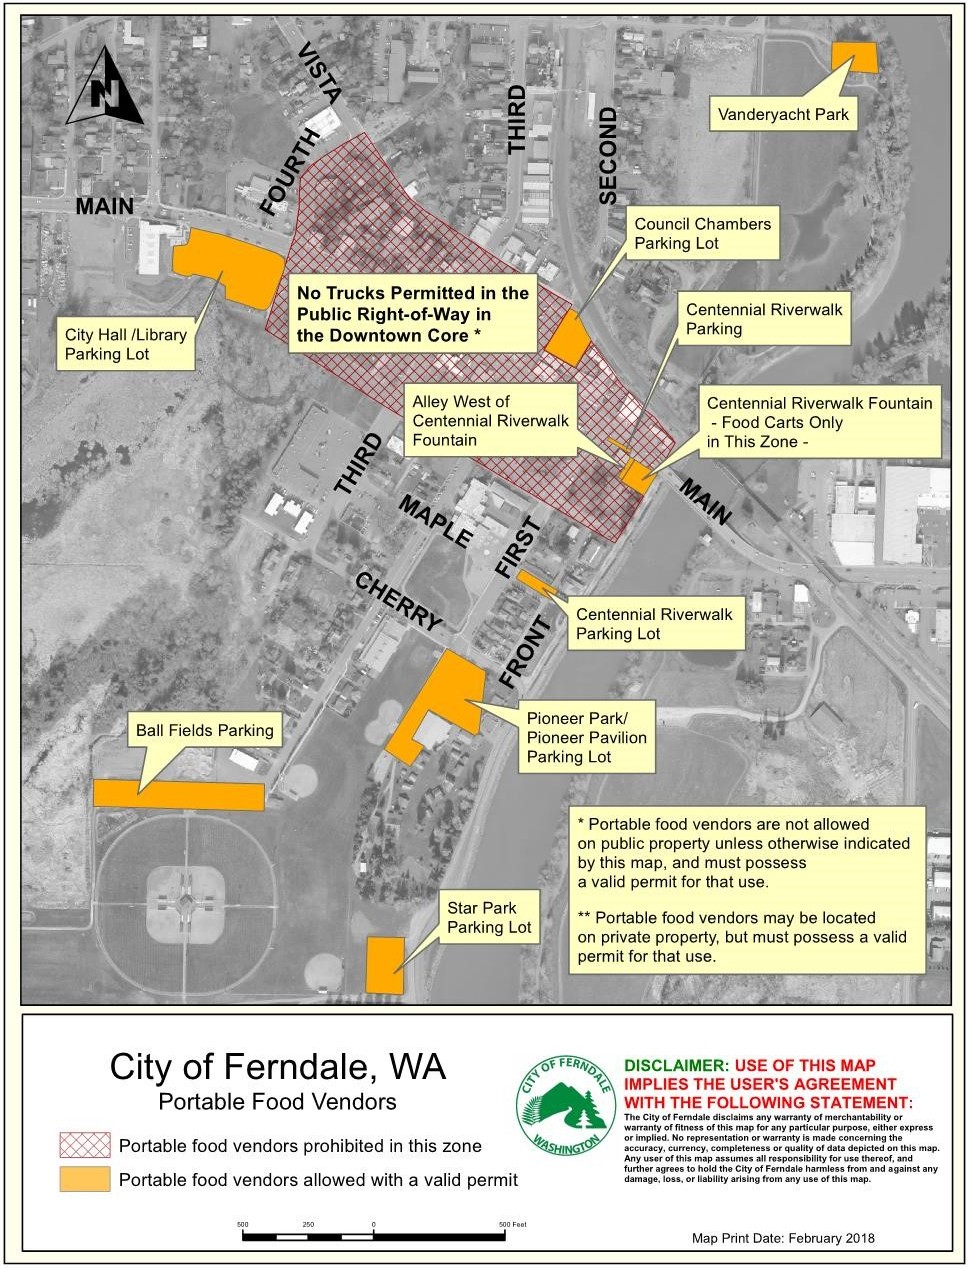
6. Any exterior lighting used by the mobile food vendor shall be designed and placed in such a manner that it does not result in glare or light spillage onto other properties or interfere with vehicular traffic. Lighting shall be directed downward.
7. The mobile food vehicle shall be kept in good repair, and free of graffiti.
B. In addition to those requirements of subsection (A) of this section, mobile food vendors operating on private property shall provide the City with the following information:
1. A signed agreement between the property owner and the mobile food vendor allowing use of the property for the mobile food business.
2. A site plan of sufficient detail to demonstrate:
a. The location of the mobile food vehicle on site;
City of Ferndale, WA – Portable Food Vendors
b. All fire lanes, fire hydrants, and parking spaces within 200 feet of the proposed mobile food vehicle location;
c. At least one waste receptacle outside the vehicle must be provided for waste associated with the mobile food vehicle;
d. Seating or awnings (if applicable) that are proposed as part of the mobile food operation.
3. Proof of valid Whatcom County Health Department approvals.
4. A signed agreement demonstrating that patrons and employees of the mobile food vendor may utilize on-site restroom facilities while the food truck is in operation.
5. Provided, that the information contained on the initial approval remains unchanged; that a valid business license and Health Department approvals remain in effect; and provided further, that the time limitations described in subsection (A)(2) of this section are not exceeded, no additional City review is required between operations.
C. Permanent Mobile Food Facilities Associated with a Primary Business. Mobile food vehicle locations or spaces that are integrated into the site and structural design of permanent business facilities may be allowed, subject to the following limitations:
1. Nothing in this code shall be interpreted to require that the same mobile food vehicle be on site at all times, or to require that mobile vehicle businesses be rotated on a regular basis.
2. The mobile food vehicle location must be shown on site plans submitted with the business, and must comply with all City design standards through the use of vegetative or structural screening.
3. The applicant must clearly demonstrate whether a mobile food business is intended to provide all dining options at the establishment, or if the mobile food business is intended to supplement an on-site kitchen.
4. The provisions of subsection (A) of this section shall apply to permanent mobile food facilities associated with a primary business.
5. Nothing in this code shall be interpreted to reduce the responsibility of the applicant to provide adequate seating, restroom facilities, and other health and life safety requirements that would normally be a requirement of a permanent restaurant.
D. Exemptions.
1. Ice cream trucks or similar.
2. Mobile food vendors associated with multiple vendor licenses or City events, such as the Ferndale Farmer’s Market, Street Festival, or Old Settler’s Picnic.
3. Delivery or distribution of food, goods or products ordered or purchased by customers from a source or point of sale other than a mobile vehicle operated for the purpose of soliciting customers while located on City streets or property. (Ord. 2288 § 1 (Exh. 10), 2026; Ord. 2031 § 2, 2018)
18.72.110 Adult business and adult entertainment performance standards.
Repealed by Ord. 2288. (Ord. 2151 § 1 (Exh. 1), 2020; Ord. 1976 § 1 (Exh. 1), 2016; Ord. 1400 § 2, 2006)
18.72.120 Manufactured homes – New – Standards.
A “designated manufactured home” may be used as a single-family dwelling unit provided it meets all of the following:
A. It is a “new manufactured home,” which means any manufactured home required to be titled under RCW Title 46, which has not been previously titled to a retail purchaser, and is not a “used mobile home” as defined in RCW 82.45.032(2); and
B. It is set upon a permanent foundation, and the space from the bottom of the home to the ground is enclosed by concrete or an approved concrete product which can be either load-bearing or decorative; and
C. It complies with the State Energy Code; and
D. It complies with all zoning, land use, and building regulations applicable to single-family dwelling units at the subject location, including, but not necessarily limited to, snow load, wind load, and seismic requirements; and
E. Prior to final occupancy, the owner shall provide documentation that appropriate action (e.g., title elimination) has been taken to ensure that the manufactured home is irrevocably tied to the lot and legally defined as real property. (Ord. 2288 § 1 (Exh. 10), 2026; Ord. 1976 § 1 (Exh. 1), 2016; Ord. 1400 § 2, 2006)
18.72.130 Master planning required.
In most commercial zones, the City requires that land proposed for development equal to or in excess of three gross acres, whether in one parcel or a combination of parcels, requires master planning in the form of a binding site plan or planned unit development.
This requirement shall be enforced regardless of the size of a specific development permit or structure. This requirement is intended to ensure that development on large properties makes efficient use of space, and, where necessary, is designed to obscure the appearance of large structures. In addition to requirements of the binding site plan and planned unit development chapters, the following guidelines shall apply:
A. Where feasible, when the initial development of a parcel consists of structures or building footprints in excess of 75,000 square feet, the binding site plan shall identify outparcels or other sight-obscuring measures along the perimeter of the subject parcel adjacent to primary roadways and/or residential areas.
B. Where feasible, when the initial development of a parcel or group of parcels consists of an individual structure with a building footprint of less than 75,000 square feet, the master plan shall identify lots or building pads which will support either the development of larger structures or a combination of smaller structures in a shopping center format, or a combination of structures in an open-air downtown format, or a combination of all three.
C. Regardless of the type of construction, the master plan shall reserve no more than 30 percent of the gross area of the subject properties for undeveloped, unplanned space. Wetlands, wetland mitigation, required buffers, stormwater, building footprints (or pads) and parking shall not be used to calculate undeveloped space. The applicant may amend the master plan at a later date to identify potential uses for this unplanned area.
D. Where feasible, the applicant shall seek to establish a master plan in which primary anchor stores do not exceed 70 percent of the total building square footage for the development.
E. The master plan shall provide pedestrian and vehicular connectivity between the development area and adjacent parcels.
F. The proponent shall work with the City to develop a coordinated signage plan for the general binding site plan or planned unit development, as well as general or specific architectural guidelines in order to promote internal compatibility within the development.
G. The requirements of this section shall not be used by the City to prevent the development of specific structures. However, as development progresses, the City reserves the right to identify areas in which development precedes required infrastructure, and to either deny development permits or require that necessary infrastructure is installed concurrent with development.
H. At the request of the applicant, the Community Development Director may waive the requirements of this section when he or she determines that the proposed development of the site is of a size or intensity to satisfy the intent of this section, without subsequent development. (Ord. 2288 § 1 (Exh. 10), 2026; Ord. 1976 § 1 (Exh. 1), 2016)
18.72.140 Performance requirements for temporary homeless shelters hosted by religious organizations.
A. Temporary homeless shelters hosted by religious organizations include the following: outdoor encampment, indoor overnight shelter, temporary small house on site, or vehicle resident safe parking. This use shall be reviewed by the technical review committee with final approval determined by the Community Development Director, as an accommodation of faith-based exercise by a host agency and managing agency, and are subject to the provisions of RCW 35.21.915 and 19.27.042. Each host agency and managing agency shall jointly apply for a permit under this section and shall jointly certify compliance with all applicable requirements for approval and conditions of this chapter and the application.
B. General Conditions.
1. Shelters must operate pursuant to a permit with the City, approved by the Community Development Director and Public Works Director, and are subject to the following conditions:
a. A City of Ferndale business license is required in accordance with FMC 5.04.030.
b. The managing agency is responsible for obtaining any required state licenses and providing an up-to-date copy of any relevant state license, or proof one is not required by the state, to the City of Ferndale prior to approval of a City business license.
c. The managing agency shall be primarily responsible for the operation and maintenance of the shelter itself, as well as the conduct of the residents of the facility on and in the immediate vicinity of the lot, to the maximum extent permitted by law, regardless of whether the organization contracts with a third party for the provision of any services related to the shelter itself or its residents.
d. Subject to the limitations of RCW 35.21.915 and 19.27.042, the host shall ensure compliance with all Washington State laws and regulations, the Ferndale Municipal Code, and Whatcom County Health Department regulations.
e. Facilities shall be responsible for the safety of residents of the facility, and shall establish a plan to remove individuals who present a threat to other residents or the property of other residents.
2. The managing agency must provide the City written documentation of the following:
a. A description of the proposed staffing and operational characteristics, including confirmation of sanitation and basic safety measures.
b. A description of the proposed population to be served and code of conduct to be observed including conflict resolution steps.
c. Criteria for rejection or removal of an individual seeking access to the shelter.
d. An operations and security plan for the temporary homeless shelter, which shall address potential security and neighborhood impacts within 500 feet of the shelter site.
e. A phone number, email, and point of contact at the site of the facility for the community to report concerns.
f. A plan for addressing reported concerns and documenting their resolutions and making this information publicly available.
g. A proposed site plan showing compliance with all requirements set forth in this subsection and applicable fire and building codes set forth in Chapter 15.04 FMC.
3. Site Criteria.
a. Adequate on-site parking shall be provided. The number of vehicles used by the temporary homeless shelter shall be provided in the permit application. Any on-site parking of the host must not be displaced unless sufficient off-street parking remains available for the host’s use. No off-site parking is allowed.
b. No more than 30 people may be allowed within a shelter at one time, unless the Community Development Director determines that the site is large enough to accommodate more without impacting public health and safety.
c. Provisions for indoor or chemical toilets, hand washing stations, storage of personal belongings, trash areas and trash removal must be identified. All sanitary portable toilets shall be screened from adjacent properties and rights-of-way.
d. Cooking facilities, if provided, must be identified and shall be reviewed by the City and must meet all applicable Whatcom County Health Department requirements.
e. Upon the conclusion of the shelter, all debris shall be removed from the site, and the site shall be restored to its original condition within one calendar week.
C. Temporary safe parking areas and temporary tent encampments must be located a minimum of 20 feet from the property line of abutting properties and shall be screened appropriately so as not to negatively impact adjacent properties, unless the Community Development Director finds that a reduced buffer width will provide adequate separation between the shelter and adjoining uses, due to changes in elevation, intervening buildings, other physical characteristics of the site, or mitigation measures designed to provide such a buffer or separation.
D. Permanent housing such as “tiny homes,” manufactured homes, and mobile homes shall not be permitted as temporary shelters, but may be considered as part of an amendment to an existing or as a separate permit associated with a church or religious institution. Recreational vehicles and trailers must be licensed and must be capable of being removed under their own power or via a towing vehicle located on site.
1. Temporary small houses are permitted; provided, that:
a. A renewable one-year duration agreed to by the host or managing agency and the City via a memorandum of understanding;
b. The maximum unit square footage is 120 square feet, with units set at least six feet apart;
c. Doors and windows must be included and be lockable, with a recommendation that the managing agency also possess keys;
d. Each unit shall have a fire extinguisher;
e. Adequate restrooms must be provided, including restrooms solely for families if present, along with handwashing and potable running water, if not provided within the individual units.
E. Security.
1. On-site supervision must be provided at all times.
2. As a condition of entry, residents must sign waivers granting the host agency, managing agency, and law enforcement the right to perform background checks. Failure to do so may result in the noncompliant resident’s immediate expulsion from the property.
3. The host or managing agency shall keep a log of all people who stay overnight in the shelter, including names, dates of birth, and dates of stay in the shelter. Logs shall be kept and retained for a minimum of six months.
4. The host or managing agency will use identification received from prospective and existing shelter residents to obtain sex offender and warrant checks from the Washington State Patrol, the Whatcom County Sheriff’s Office or local Police Department.
a. If the warrant and sex offender checks reveal either (i) an existing or outstanding warrant from any jurisdiction in the United States for the arrest of the individual who is the subject of the check; or (ii) the subject of the check is a sex offender, required to register with the County Sheriff or their county of residence pursuant to RCW 9A.44.130, then the host or managing agency may reject the subject of the check for residency in the temporary homeless shelter or may eject the subject of the check if that person is already a temporary homeless shelter resident.
b. The host or managing agency shall immediately contact the Police Department if the reason for rejection or ejection of an individual from the temporary homeless shelter is an active warrant. In other cases of rejection or ejection, the designated representative of the host or managing agency may immediately contact the Ferndale Police Department and the Whatcom County Sheriff’s Office.
F. Timing.
1. The duration of a temporary homeless shelter approval shall be for 180 days, and may be extended for additional 180 days upon submittal of a request for an extension to the Community Development Director.
G. Prior to submittal of applications, the host agency or managing agency shall arrange for and hold an informal community meeting during the standard work week at an accessible location. Under limited circumstances, the Community Development Director may allow the community meeting to be held remotely if a call-in feature is available.
To prepare for the meeting, the host agency or managing agency shall:
1. Extend written invitations delivered at least 10 days prior to the meeting to, at a minimum, all property owners within 300 feet of the project property boundaries. This requirement may be increased to 500 feet as determined by the Community Development Director when the proposed development is 10 acres or larger;
2. Post a notice of the community meeting at two prominent locations on the project site at least 10 days prior to the scheduled date of the meeting. The notices shall be on City-supplied public notice signs paid for by the host agency or managing agency;
3. Explain the project concept to the surrounding property owners and solicit input as to the issues which concern them and provide a method for receipt of written community comment for the period between notice and the close of the meeting;
4. Prepare a written report documenting the community meeting, summarizing the issues raised, and describing how the applicant intends to address the issues raised in the project design; and
5. Submit said written report along with an easily discernable audio recording of the meeting to the City for inclusion with the application materials. (Ord. 2288 § 1 (Exh. 10), 2026; Ord. 2066 § 2 (Exh. 2), 2018)
18.72.150 Performance requirements for indoor emergency shelters/indoor emergency housing, permanent supportive housing and transitional housing.
A. Approval Process.
1. Review shall be conducted by the technical review committee with final approval determined by the Community Development Director.
B. General Conditions. Indoor emergency housing and permanent supportive housing facilities (“facilities”) are subject to the following general conditions:
1. Permanent supportive housing and transitional housing is allowed in the CC, MXD, and UR zones, or any zone in which dwelling units and/or hotels are a permitted or conditional use and must satisfy the conditions below.
2. Indoor emergency shelters are allowed in the CC, MXD, and UR zones, or any zone in which hotels are a permitted or conditional use and must satisfy the conditions below.
3. Facilities must operate pursuant to a permit with the City, approved by the Community Development Director and Public Works Director, and are subject to the following conditions:
a. A City of Ferndale business license is required in accordance with FMC 5.04.030.
b. The applicant is responsible for obtaining any required state licenses and providing an up-to-date copy of any relevant state license, or proof one is not required by the state, to the city of Ferndale prior to approval of a City business license.
c. The applicant shall be primarily responsible for the operation and maintenance of the facility itself, as well as the conduct of the residents of the facility on and in the immediate vicinity of the lot, to the maximum extent permitted by law, regardless of whether the organization contracts with a third party for the provision of any services related to the facility itself or its residents.
d. Facilities must comply with all applicable fire and building codes set forth in Chapter 15.04 FMC.
e. Facilities shall be responsible for the safety of residents of the facility and shall establish a plan to remove individuals who present a threat to other residents or the property of other residents.
4. The operating institution must provide the City written documentation of the following:
a. A description of the proposed staffing and operational characteristics, including confirmation of sanitation and basic safety measures.
b. A description of the proposed population to be served and code of conduct to be observed including conflict resolution steps.
c. Criteria for rejection or removal of an individual seeking access to the facility.
d. A phone number, email, and point of contact at the site of the facility for the community to report concerns.
e. A plan for addressing reported concerns and documenting their resolutions and making this information publicly available.
f. A proposed site plan showing compliance with all requirements set forth in this subsection and applicable fire and building codes set forth in Chapter 15.04 FMC.
g. The facility must be located within a permanent, enclosed building.
C. Exemption. Emergency shelters established in partnership with state, county, nonprofit, or similar emergency response organizations, and in response to a disaster or wide scale emergency, may be exempt from these requirements. In the event of a disaster or wide scale emergency, the City may require an emergency response plan that is in substantial compliance with relevant state and federal guidance and requirements. Severe weather shelters shall be operated pursuant to Chapter 8.32 FMC, and temporary homeless shelters hosted by religious organizations shall be operated pursuant to FMC 18.72.140. (Ord. 2288 § 1 (Exh. 1), 2026)
18.72.160 Density bonuses for religious owned properties.
Density bonuses for affordable housing on religious organization property, per Table 1, shall apply to any affordable housing development of any single-family or multifamily residence located on real property owned or controlled by a religious organization. A higher maximum number of single-family or multifamily dwelling units is allowed to exceed the maximum density of the underlying zone; provided, that:
A. The affordable housing development is set aside for or occupied exclusively by low-income households. To qualify, affordable units shall be owned or managed by an affordable housing provider per Chapter 18.08 FMC; and
B. The affordable housing development is part of a lease or other binding obligation that requires the development to be used exclusively for affordable housing purposes for at least 99 years, even if the religious organization no longer owns the property; and
C. The affordable housing development does not discriminate against any person who qualifies as a member of a low-income household based on race, creed, color, national origin, sex, veteran or military status, sexual orientation, or mental or physical disability; or otherwise act in violation of the federal Fair Housing Amendments Act of 1988 (42 U.S.C. Sec. 3601 et seq.).
|
Underlying Zone |
Density Calculation |
Minimum Density (Dwelling Units) |
Maximum Density (Dwelling Units) |
|---|---|---|---|
|
RS Low Single-Family Dwelling |
Per Net Acre |
3 |
10 |
|
RS Medium Single-Family Dwelling |
Per Net Acre |
4 |
10 |
|
RS High Single-Family Dwelling |
Per Net Acre |
6 |
12 |
|
RMM – Residential Multifamily Medium |
Per Gross Acre |
10 |
No Maximum |
|
RMH – Residential Multifamily High |
Per Gross Acre |
15 |
No Maximum |
|
RO – Residential Office |
Per Gross Acre |
See FMC 18.40.050 |
No Maximum |
|
UR – Urban Residential |
Per Gross Acre |
15 |
No Maximum |
|
MXD – Mixed Use Commercial District |
Per Gross Acre |
No Minimum |
No Maximum |
|
CC – City Center |
Per Gross Acre |
15 |
No Maximum |
(Ord. 2288 § 1 (Exh. 1), 2026)
18.72.170 Exemptions for adding residential to existing.
A. Existing buildings may be converted into multifamily housing in areas zoned for commercial or mixed-use, with certain conditions and polices set forth in RCW 35A.21.440. (Ord. 2288 § 1 (Exh. 1), 2026)