


Division 10-50.100:
Sign Standards
Sections:
10-50.100.010 Purpose
10-50.100.020 Compliance With the Zoning Code and Permit Requirements
10-50.100.030 Applicability
10-50.100.040 General Restrictions and Requirements for All Signs
10-50.100.050 Permanent Signs
10-50.100.060 Comprehensive Sign Programs
10-50.100.070 Sign Design Incentives
10-50.100.080 Portable and/or Temporary Signs
10-50.100.090 Sign Districts of Special Designation
10-50.100.100 Nonconforming Signs
10-50.100.110 Enforcement
10-50.100.120 Appeals
10-50.100.130 Severability
10-50.100.010 Purpose
The purpose of these Sign standards is to set out reasonable regulations for the design, location, installation, display, operation, repair, maintenance, and removal of Signs in a manner that advances the City’s legitimate, important, substantial, and compelling interests, while simultaneously safeguarding the constitutionally protected right of free speech. The standards of this division are enacted to promote public health, safety, and welfare through a comprehensive system of reasonable, effective, consistent, content-neutral, and nondiscriminatory Sign standards and requirements, including the following specific purposes:
1. To promote and accomplish the goals, policies, and objectives of the General Plan;
2. To balance public and private objectives by allowing adequate avenues for both commercial and noncommercial messages;
3. To improve pedestrian and traffic safety by promoting the free flow of traffic and the protection of pedestrians and motorists from injury and property damage caused by, or which may be fully or partially attributable to, cluttered, distracting, and/or illegible signage;
4. To protect the aesthetic beauty of the City’s natural and built environment for the citizens of and visitors to the City, and to protect prominent viewsheds within the community;
5. To prevent property damage, personal injury, and litter caused by signs that are improperly constructed or poorly maintained;
6. To protect property values, the local economy, and quality of life by preserving and enhancing the appearance of the streetscape; and
7. To provide consistent Sign design standards that enable the fair and consistent enforcement of these Sign regulations.
(Ord. 2026-01, Amended, 2/3/2026 (Res. 2026-03); Ord. 2016-22, Amended, 6/21/2016 (Res. 2016-13); Ord. 2014-27, Amended, 11/18/2014 (Res. 2014-35))
10-50.100.020 Compliance With the Zoning Code and Permit Requirements
A. A Sign Permit shall be obtained prior to the installation, modification, or replacement of any Sign unless specifically identified below or exempted from these provisions in Section 10-50.100.030, in accordance with Section 10-20.40.120, Sign Permit – Permanent Signs.
B. All Signs shall be installed in compliance with the provisions of this Division 10-50.100 and Title 4, Building Regulations.
C. A Sign Permit is not required for the following:
1. Signs on property used exclusively for residential Developments with less than five Dwelling Units;
2. Changes to the copy of Changeable Copy Signs; and
3. Changes to the face or copy of an existing non-illuminated Sign with no structural or lighting modifications. This does not apply to Signs located within a Historic District or Sign Districts of special designation.
4. Signs on City-approved Sign support structures in compliance with Section 10-50.100.080.D.
5. Sign Walkers in compliance with Section 10-50.100.080.E.
D. Sign Maintenance. It shall be unlawful for any person having lawful possession or control over a Building, Structure, or Parcel of land to fail to maintain all Signs in compliance with the Zoning Code. Failure to maintain a Sign constitutes a violation of this division, and shall be subject to enforcement action in compliance with the provisions of Division 10-20.110, Enforcement.
1. Removal of Unused Sign Support Structures. Any vacant and/or unused Sign support structures, angle irons, Sign poles, or other remnants of old Signs which are not currently in use or proposed for immediate reuse shall be removed. When a Building Mounted Sign is removed, the wall shall be repaired and restored to its original condition.
2. Obsolete Signs. Permitted Signs may remain in place after the business vacates the premises, provided the Sign is left nonilluminated and Sign Copy is removed within 30 days after the business vacates the premises. Any obsolete Sign over 50 years old will be subject to the requirements of Division 10-30.30.
3. Removal of Unsafe Sign Structures. In addition to the remedies provided in Division 10-20.110, Enforcement, the Director shall have the authority to order the repair, maintenance, or removal of any Sign or Sign structure which has become dilapidated or represents a hazard to safety, health, or public welfare. If such a condition is determined by the Director to exist, the Director shall give notice by certified mail to the Sign owner at the address shown on the Sign Permit, unless more recent information is available. If compliance has not been achieved within 30 days from service of notice, the Director may cause the Sign to be removed or repaired, and the cost of such removal or repair to be charged against the Sign owner and/or the property owner.
E. Sign Copy Interpretations. This division is not intended to and does not restrict speech on the basis of its content, viewpoint, or message. No part of this division shall be construed to favor commercial speech over noncommercial speech. A noncommercial message may be substituted for any commercial message displayed on a Sign, or the content of any noncommercial message displayed on a Sign may be changed to a different noncommercial message, without the need for any approval or permit; provided, that the size of the Sign is not altered and that the illumination source, if any, does not change. To the extent any provision of this division is ambiguous, the provision shall be interpreted not to regulate on the basis of the content of the message.
(Ord. 2026-01, Enacted, 2/3/2026 (Res. 2026-03))
10-50.100.030 Applicability
A. Applicability.
1. This division applies to all Signs within the City, regardless of their nature or location, unless specifically exempted.
2. Individual Signs of Historic or Cultural Significance are governed by the ordinance designating the landmark property. Refer to Section 10-30.30.040, Designation of Landmark Properties or Historic Overlay Zones.
B. Exemptions. The following Signs are not regulated by this Zoning Code, so long as they meet the applicable standards described below.
1. Building Identification Signs. Building Identification Signs not exceeding one square foot in area for residential Buildings and two square feet in area for nonresidential Buildings.
2. Business Name and Address on an Entry Door. Name of a business, address information, and/or contact information displayed on an entry door, not exceeding two square feet in area.
3. Signs Posted on a Community Bulletin Board. Signs posted on a community bulletin board shall not exceed 11 by 17 inches.
4. Historic Identification Signs. Historical plaques, Building cornerstones, and date-constructed stones not exceeding four square feet in area.
5. Signs Not Readable from the Public Right-of-Way.
a. Signs or displays located entirely inside of a Building, and not visible from the Building’s exterior;
b. Signs intended to be readable from within a parking area but not readable beyond the boundaries of the Lot or Parcel upon which they are located or from any public Right-of-Way; and
c. Signs located within City recreation facilities.
6. Governmental Signs. Any Sign, posting, notice or similar Signs placed, installed or required by law by a city, county, or a Federal or State governmental agency in carrying out its responsibility to protect the public health, safety, and welfare, including, but not limited to, the following:
a. Emergency and warning Signs necessary for public safety or civil defense;
b. Traffic Signs erected and maintained by an authorized public agency;
c. Signs required to be displayed by law;
d. Signs directing the public to points of interest; and
e. Signs showing the location of public facilities.
(Ord. 2026-01, Amended, 2/3/2026 (Res. 2026-03); Ord. 2016-22, Amended, 6/21/2016 (Res. 2016-13); Ord. 2014-27, Amended, 11/18/2014 (Res. 2014-35). Formerly 10-50.100.020)
10-50.100.040 General Restrictions and Requirements for All Signs
A. Location Restrictions. Except where specifically authorized in this division, Signs may not be placed in the following locations:
1. Within, on, or projecting over a City Right-of-Way;
2. Any location that obstructs the view of any authorized traffic Sign, signal, or other traffic control device;
3. Areas required for emergency ingress or egress required by the Building Code or Fire Department regulations;
4. Off the premises of the business to which the commercial advertising Sign refers;
5. On fuel tanks, storage containers and/or solid waste receptacles or their enclosures, except for a manufacturer’s or installer’s identification, appropriate warning Signs and placards, and information required by law;
6. Tacked, painted, burned, cut, pasted or otherwise affixed to trees, rocks, light and utility poles, posts, fences, ladders, benches, or similar supports that are visible from a public way; and
7. Where they cover the architectural features of a Building, such as dormers, insignias, pilasters, soffits, transoms, trims, or other architectural feature.
B. Prohibited Signs.
1. Billboards;
2. Signs that could be confused with any authorized traffic signal or device;
3. Bandit Signs; and
4. Stuffed or inflated animals or characters used as Signs; and
5. Commercial signage on vehicles shall not be used as Freestanding Signs and shall be parked on business property so as not to be visible from the public Right-of-Way to the greatest extent feasible.
C. Display Restrictions.
1. Signs with the following display features are prohibited:
a. Intermittent, flashing, rotating, blinking or strobe light illumination, animation, motion picture, or any lighting effect creating the illusion of motion, including laser or hologram lights;
b. An exposed light source, except for neon or LED that is designed to simulate the effects of neon that is incorporated into the design of the Sign;
c. Sound, odor, or smoke;
d. Inflatable balloons, spinners, strings of flags and pennants, fixed aerial displays, streamers, tubes, or other devices affected by the movement of the air or mechanical means attached to a Sign;
e. Rotating or moving Sign whether by mechanical or any other means. Barber poles no larger than three feet high and 10 inches in diameter and clocks are excepted from this restriction;
f. Electronic displays;
g. Any Changeable Copy LED Signs, except fixed illumination display Signs used to indicate that a business is “open,” display prices, or to confirm an order placed in a drive-through lane.
D. Sign Message. Any permitted Sign may contain, in lieu of any other message or copy, any lawful message, so long as the Sign complies with the size, height, area, location, and other requirements of this division.
E. Sign Measurement Criteria.
1. Sign Area Measurement. Sign Area for all Sign types is measured as follows:
a. Sign copy mounted, affixed, or painted on a background panel or surface distinctively painted, textured or constructed as a background for the Sign Copy is measured as that area contained within the sum of the smallest rectangle(s) that will enclose both the Sign Copy and the background, as shown in Figure 10-50.100.040A.
Figure 10-50.100.040A
Sign Area for Signs on Background Panel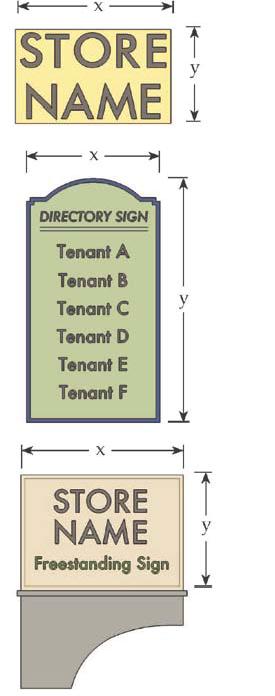
b. Sign Copy mounted as individual letters or graphics against a wall, Fascia, mansard, or Parapet of a Building or surface of another Structure, that has not been painted, textured or otherwise altered to provide a distinctive background for the Sign Copy, is measured as a sum of the smallest rectangle(s) that will enclose each word and each graphic in the total Sign, as shown in Figure 10-50.100.040B.
Figure 10-50.100.040B
Sign Area for Signs with Individual Letters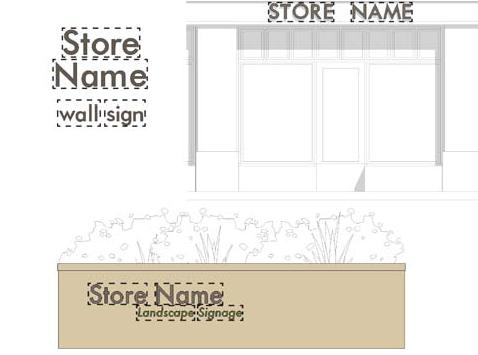
c. Multi-face Signs, as shown in Figure 10-50.100.040C, are measured as follows:
(1) Two-face Signs: If the interior angle between the two Sign faces is 45 degrees or less, the Sign is of one Sign face only. If the angle between the two Sign faces is greater than 45 degrees, the Sign is the sum of the areas of the two Sign faces.
(2) Three- or four-face Signs: The Sign is 50 percent of the sum of the areas of all Sign faces.
d. Spherical, free-form, sculptural or other nonplanar Sign is measured as 50 percent of the sum of the areas using only the four vertical sides of the smallest four-sided polyhedron that will encompass the Sign structure, as shown in Figure 10-50.100.040C. Signs with greater than four polyhedron faces are prohibited.
Figure 10-50.100.040C
Sign Area for Multi-Face Signs or Free Form Signs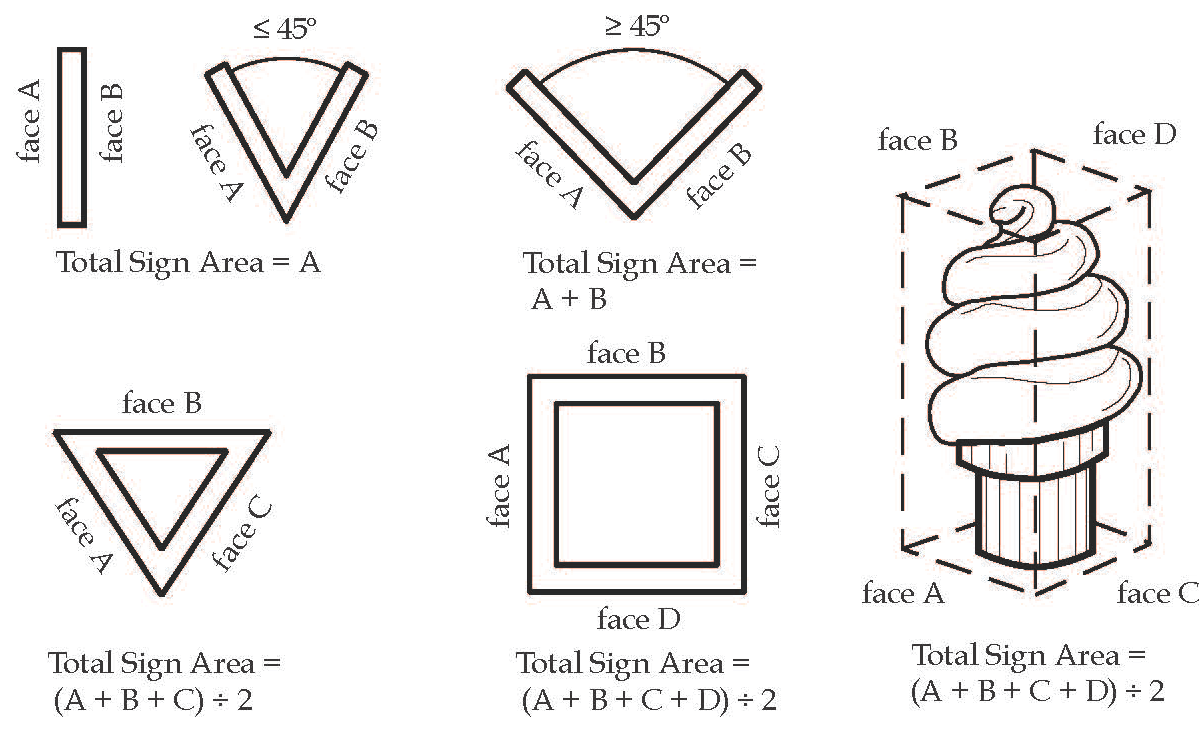
Figure 10-50.100.040C.1.
Sign Area for Symbol Included Within a Sign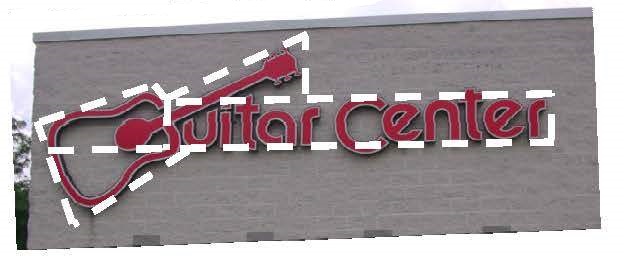
2. Sign Height Measurement. Sign height is measured as follows:
a. Freestanding Signs. Sign height is measured as the vertical distance from the finished grade, exclusive of any filling, berming, mounding or landscaping solely for the purpose of locating the Sign.
(1) If existing grade at the base of a Sign is higher than the grade of the adjacent road, Sign height shall be measured from the base of the Sign, as shown in Figure 10-50.100.040D.
Figure 10-50.100.040D
Freestanding Sign Height – Signs Higher Than the Grade of an Adjacent Road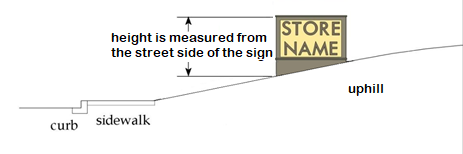
(2) If existing grade at the base of a Sign is lower than the grade of an adjacent road, the height of the Sign shall be measured from the top of curb elevation, as shown in Figure 10-50.100.040E.
Figure 10-50.100.040E
Freestanding Sign Height – Sign Lower Than the Grade of an Adjacent Road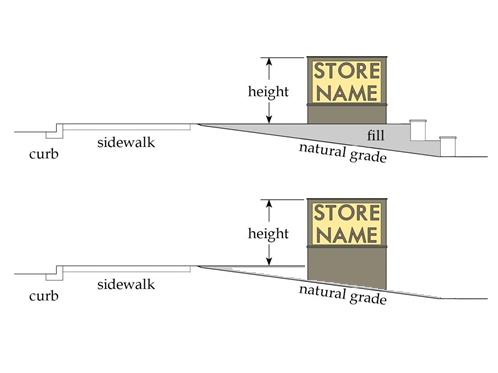
b. Building Mounted Signs. The height of wall, Fascia, mansard, Parapet, or other Building Mounted Signs is the vertical distance measured from the base of the wall on which the Sign is located to the top of the Sign or Sign structure, as shown in Figure 10-50.100.040F.
Figure 10-50.100.040F
Building Mounted Sign Height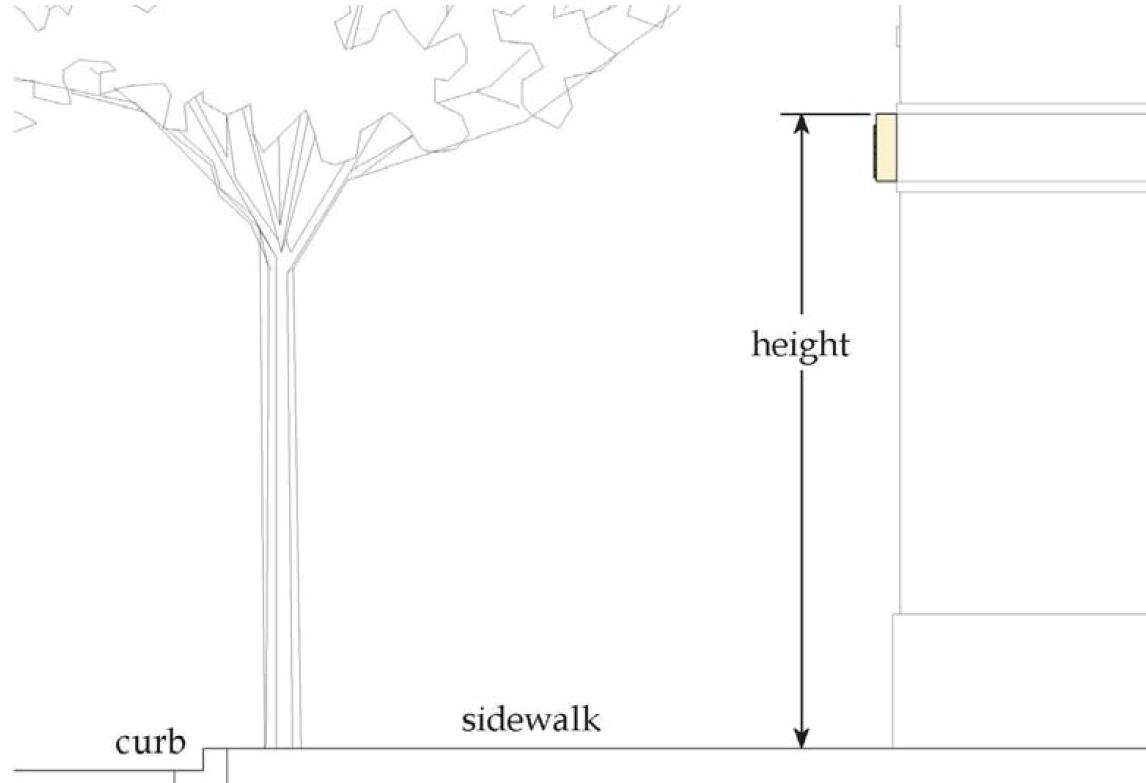
F. Sign Illumination. All illuminated Signs shall comply with the time limitations of Section 10-50.70.050.G. All Permanent Signs for residential Developments with less than five Dwelling Units and all temporary Signs shall be nonilluminated.
1. Externally Illuminated Sign Standards.
a. Lighting Class. External illumination for Signs shall comply with all provisions of this division, and shall be treated as Class 1 lighting, as defined in Section 10-50.70.050.A. All external Sign lighting is included within the total outdoor light output limits of Section 10-50.70.050.B., and shall comply with applicable lamp source and shielding restrictions.
b. Except as provided in subsection F.1.c. of this section, externally illuminated Signs shall be illuminated only with steady, stationary, fully shielded light sources directed solely onto the Sign without causing glare.
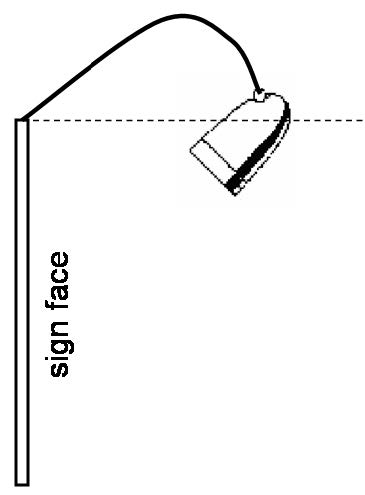
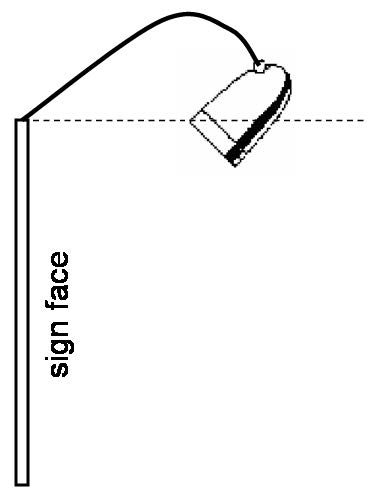
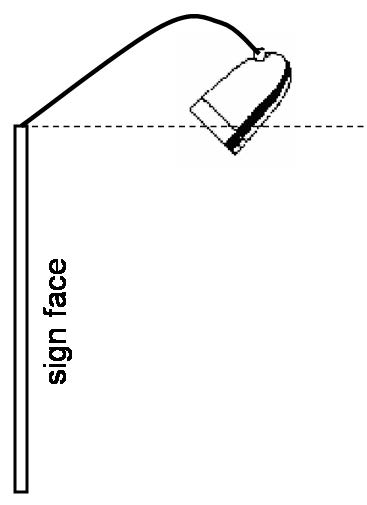
c. A light fixture mounted above the Sign face may be installed with its bottom opening tilted toward the Sign face provided:
(1) The bottom opening of the light fixture is flat (i.e., it could be covered by a flat board allowing no light to escape); and
(2) The uppermost portion of the fixture’s opening is located no higher than the top of the Sign face, as shown in Figure 10-50.100.040G. Light fixtures aimed and installed in this fashion shall be considered fully shielded for purposes of calculating the total outdoor light output limits of Section 10-50.70.050.B.
Figure 10-50.100.040G
External Sign Lighting Configurations
|
Permitted and Prohibited External Sign Lighting Configurations |
||
|---|---|---|
|
Allowed |
Allowed |
Not Allowed |
|
Fully Shielded |
Fully Shielded |
Unshielded |
2. Internally Illuminated Sign Standards.
a. Internally Illuminated Signs shall either be constructed with an Opaque background and translucent text and symbols, or with a colored (not white, off-white, light gray, or cream) background and generally lighter text and symbols. Lamps used for internal illumination of Internally Illuminated Signs shall not be counted toward the total outdoor light output limits of Section 10-50.70.050.B.
(1) Lighting Zone 1. The Sign face(s) shall be composed of illuminated text and symbols against an Opaque (nonilluminated) background. The colors of these elements are not restricted.
(2) Lighting Zone 2. The Sign face(s) shall be either composed of illuminated text and symbols against an Opaque background or against a colored (not white, off-white, light gray, cream, or yellow) background.
3. Neon Sign Standards.
a. Exposed neon Sign lighting, or LED that is designed to simulate the effects of neon, is only permitted in nonresidential zones and shall be treated as Class 3 (decorative) Lighting. Allowed neon, or simulated LED neon, Signs shall not be included within the total outdoor light output limits of Section 10-50.70.050.B.
b. Neon lighting extending beyond the area considered to be the Sign Area (as defined in this division) shall comply with all provisions of Division 10-50.70, Outdoor Lighting Standards.
4. Single-Color LED Sign Standards. Single-color LED Signs are permitted under the display restrictions of subsection C.2.g. of this section and shall be considered as Internally Illuminated Signs, and shall not have their lumen output counted toward the total outdoor light output limits of Section 10-50.70.050.B. Any lighting extending beyond the area considered to be the Sign Area (as defined in this division) shall be treated as Class 3 Lighting and shall comply with the lumen limits of Section 10-50.70.050.B.
5. Time Limitations. All Signs shall be turned off by 9:00 p.m. if located in Lighting Zone 1 and 11:00 p.m. if located in Lighting Zone 2, or when the business closes, whichever is later. Signs subject to time limitations are required to have functioning and properly adjusted automatic shut-off timers. See Section 10-90.40.020, Lighting Zone Map, for lighting zones.
G. Structure and Installation.
1. Raceway Cabinets. Raceway cabinets shall not extend in width and height beyond the area of the Sign, and shall match the color of the Building to which they are attached. Where a raceway cabinet provides a contrast background to Sign Copy, the colored area is counted in the total allowable Sign Area permitted for the site or business. Examples of raceway cabinets are shown in Figure 10-50.100.040H.
Figure 10-50.100.040H
Raceway Cabinets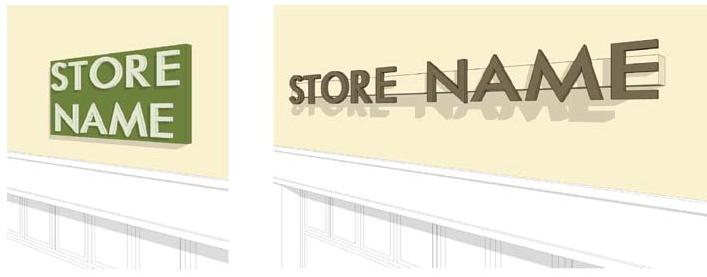
2. Support Elements. Any angle iron, bracing, guy wires, or similar features used to support a Sign shall not be visible to the extent technically feasible.
3. Electrical Service. When electrical service is provided to Freestanding Signs or Landscape Wall Signs, all such electrical service is required to be underground and concealed. Electrical service to Building Mounted Signs, including conduit, housings, and wire, shall be concealed or, when necessary, painted to match the surface of the Structure upon which they are mounted. A building permit (electrical) shall be issued prior to installation of any new Signs requiring electrical service.
4. Durable Materials. All Permanent Signs permitted by this division shall be constructed of durable materials capable of withstanding continuous exposure to the elements and the conditions of an urban environment.
H. Sign Placement at Intersection. Applicable requirements for the placement of Signs at intersections are provided in the Engineering Standards, Section 13-10-006-0002, Intersection Sight Triangles, Clear View Zones. All new or relocated Freestanding Signs shall be reviewed and approved by the City Traffic Engineering Section.
(Ord. 2026-01, Amended, 2/3/2026 (Res. 2026-03); Ord. 2022-27, Amended, 11/15/2022 (Res. 2022-51); Ord. 2020-11, Amended, 5/5/2020 (Res. 2020-17); Ord. 2016-22, Amended, 6/21/2016 (Res. 2016-13); Ord. 2014-27, Amended, 11/18/2014 (Res. 2014-35))
10-50.100.050 Permanent Signs
A. Permanent Signs shall comply with the Sign, height, number, type and other requirements of this section and Table 10-50.100.050.A, Standards for Permanent Signs by Use.
1. Signs in the Flagstaff Central District are reviewed based on the standards established in Section 10-50.100.090.A., Flagstaff Central District, as well as the standards and requirements otherwise established in this division; and
2. Signs in the Downtown Overlay Zone, which have the highest standards of review in keeping with the historic character and urban scale of this district, are reviewed based on the standards in Section 10-50.100.090.B., Downtown Overlay Zone, the Flagstaff Central District and the standards and requirements otherwise established in this division.
|
Land Use |
Allowed Sign Types |
Number of Signs1 |
Max. Ht. (in. ft.) |
Max Area (sq. ft.) |
|---|---|---|---|---|
|
Residential Developments with less than 5 Dwelling Units (includes Home Occupations, Day Cares, and Bed and Breakfasts) |
||||
|
|
Building Mounted |
11 |
6 |
6 |
|
|
Freestanding |
11 |
3 |
6 |
|
Multi-Family Residential Developments |
||||
|
|
Building Mounted |
13 |
24 |
163 |
|
|
Freestanding |
12 |
6 |
24 |
|
|
Landscape Wall |
12 |
4 |
24 |
|
Master Planned Communities, Subdivisions, Manufactured Home Parks |
||||
|
|
Building Mounted4 |
N/A |
N/A |
N/A |
|
|
Freestanding |
12 per major vehicular entrance |
8 |
36 |
|
|
Landscape Wall |
12 per major vehicular entrance |
8 |
36 |
|
Institutional Use in All Zones |
||||
|
|
Building Mounted4 |
1 |
6 |
243 |
|
|
Freestanding |
12 |
4 |
32 |
|
|
Landscape Wall |
12 |
4 |
32 |
|
Nonresidential Uses in a Commercial or Industrial Zone |
||||
|
|
Building Mounted – Single Building Frontage |
Limited by max. Sign Area |
25 |
1 sq. ft. to 1 linear foot of primary building frontage – 100 sq. ft. max3 |
|
|
Building Mounted – Multiple Building Frontages4 |
Limited by max. Sign Area |
25 |
1 sq. ft. to 1 linear foot of primary building frontage – 100 sq. ft. max3 |
|
1 sq. ft. to 2 linear feet of auxiliary building frontage – 80 sq. ft. max3 |
||||
|
|
Single Tenant Freestanding |
Limited by frontage line length |
|
|
|
|
Type A |
|
8 |
32 |
|
|
Type B |
|
6 |
24 |
|
|
Multi-Tenant Freestanding |
Limited by frontage line length |
|
|
|
|
Type A |
|
10 |
40 |
|
|
Type B |
|
8 |
32 |
|
Mixed-Use Developments |
||||
|
|
Building Mounted – Residential Component |
1 |
25 |
163 |
|
|
Building Mounted – Commercial Component4 |
1 per store front |
25 |
1 sq. ft. to 1 linear foot of primary commercial frontage – 100 sq. ft. max3 |
|
|
Freestanding Type A |
Limited by frontage line length |
10 |
40 |
|
|
Freestanding Type B |
Limited by frontage line length |
8 |
32 |
|
End Notes |
||||
|
1Either one Building Mounted or one Freestanding Sign permitted. |
||||
|
2Either one Freestanding or one Landscape Wall Sign permitted. |
||||
|
3The area of Signs painted onto the wall of a Building may be increased by 10 percent. |
||||
|
4Multiple Frontages include corner Buildings or Buildings with two or more Frontages. |
||||
B. Standards for Specific Sign Types.
1. The following Sign types are permitted, subject to the criteria listed under each Sign type and within Table 10-50-100.050.B.
|
Sign Type |
Max Area |
Min Height |
Max Height |
Illumination |
Max # of signs |
|---|---|---|---|---|---|
|
Awning and/or Canopy |
One square foot of Sign per one linear foot of awning/canopy width. Included in the total allowable Sign for Building Mounted Signs |
8 feet from bottom of awning or canopy to nearest sidewalk |
25 feet from the top of the Sign |
No illumination permitted for awnings. Internal illumination only for letter or logos mounted on a canopy |
N/A |
|
Building Mounted |
See Table 10-50.100.050.A for maximum allowances |
N/A |
25 feet from the top of the Sign |
Permitted in compliance with Division 10-50.70 Outdoor Lighting Standards |
N/A |
|
Changeable Copy |
No more than 20% of overall Sign and included in the total allowable Sign for either Building Mounted or Freestanding Signs |
N/A |
Apply either Building Mounted or Freestanding Sign standards |
Permitted in compliance with Division 10-50.70, Outdoor Lighting Standards |
N/A |
|
Driveway |
Three square feet per Sign face and exempt from the total allowable Sign Area |
N/A |
8 feet for Building Mounted Signs and 3 feet for Freestanding Signs |
Internal illumination only |
One Sign per driveway or drive-through lane |
|
Directory |
Signs not visible from the public Right-of-Way are limited to 16 square feet and exempt from the total allowable Sign Area, Signs visible from the public Right-of-Way shall be counted towards the total allowable Sign Area |
N/A |
12 feet for Building Mounted Signs and 6 feet for Freestanding Signs |
Permitted in compliance with Division 10-50.70, Outdoor Lighting Standards |
One Sign permitted per Development Site |
|
Freestanding |
See Table 10-50.100.050.A for maximum allowances |
N/A |
See Table 10-50.100.050.A |
Permitted in compliance with Division 10-50.70, Outdoor Lighting Standards |
One Freestanding Sign is permitted per Frontage line under 500 feet. If a Frontage line is equal to or exceeds 500 feet a maximum of one Type A Sign and one Type B Sign is permitted separated by a minimum of a 150 feet |
|
Projecting and/or Suspended |
16 square feet, Signs under 4 square feet are not included in the total allowable Building Mounted Sign Area |
8 feet from bottom of Sign to nearest sidewalk |
25 feet from the top of the Sign |
Permitted in compliance with Division 10-50.070 Outdoor Lighting Standards |
One Sign per business |
|
Roof Mounted |
See Table 10-50.100.060.A for maximum allowances. Included in the total allowable Building Mounted Sign Area |
N/A |
25 feet from the top of the Sign |
Permitted in compliance with Division 10-50.070 Outdoor Lighting Standards |
One of each Sign per business |
|
Window |
All Signs shall not exceed 40% of the area of the window on or within which they are displayed, Permanent Signs are included in the total allowable Sign for Building Mounted Signs, Open Signs are limited to a maximum of 2 square feet and do not require a Sign Permit |
N/A |
No higher than first story windows |
Neon, or LED simulated Neon illumination only, Fixed copy or display only |
N/A |
a. Awning or Canopy Sign.
(1) Awning or Canopy Signs are not permitted in residential zones.
(2) Sign width shall not be greater than 80 percent of the width of the awning or canopy face or valance on which it is displayed.
(3) If a canopy is placed on multiple storefronts, each business is granted signage no greater than 80 percent of the store width or tenant space directly adjacent to the canopy or awning.
(4) The awning may not project above the roofline of the Building.
(5) Encroachment permit required for awnings projecting over public Right-of-Way.
Figure 10-50.100.050A
Awning Sign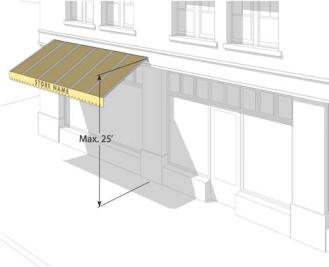
Figure 10-50.100.050B
Canopy Sign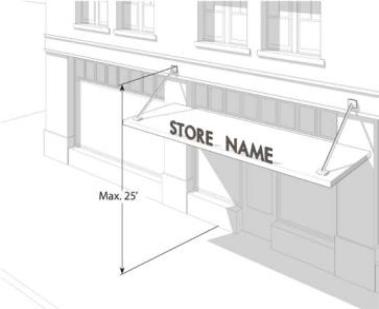
b. Building Mounted Sign.
(1) Building Mounted Signs may not face an adjacent residentially zoned property.
(2) The width of the Sign shall not be greater than 80 percent of the width of the Building element on which it is displayed.
(3) Service Island Canopy signage is required to meet the standards for Building Mounted Signs.
(4) Increases in allowable Sign granted under Section 10-50.100.070, Sign Design Incentives, shall not be greater than 50 percent of the largest area permitted for Building Mounted Signs in Table 10-50.100.050.A, Standards for Permanent Signs by Use.
Figure 10-50.100.050C
Standards for Building Mounted Signs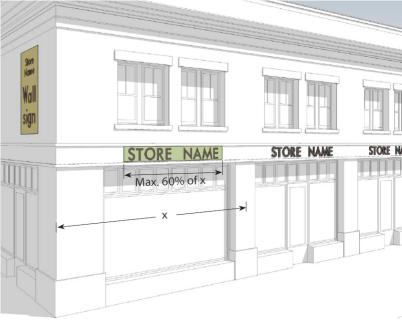
c. Changeable Copy Sign.
(1) Permitted only as an integral part of a Building Mounted Sign or a Freestanding Sign.
(2) Hotel and Motel Room Rate Signs. Signs for hotels and motels that post room rates on an outdoor advertising Sign shall comply with the requirements of Chapter 3-04, Motels and Hotels.
Figure 10-50.100.050D
Changeable Copy Sign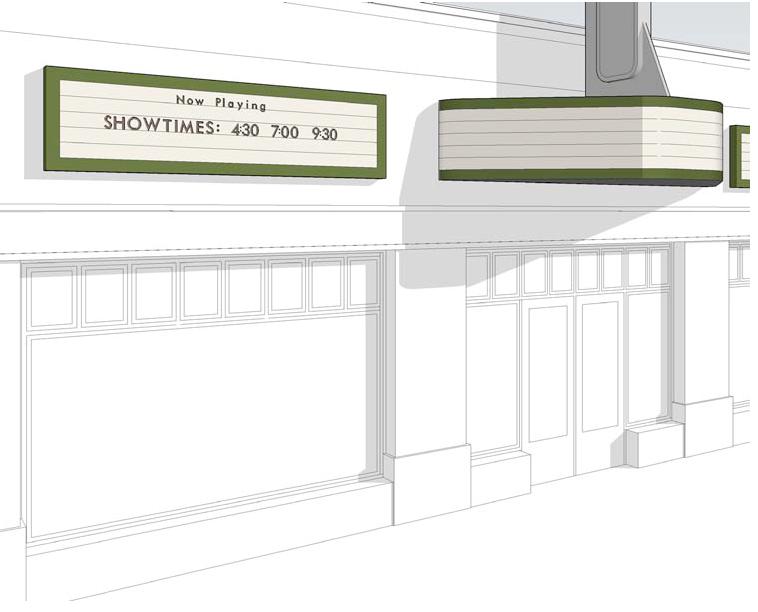
d. Driveway Signs.
(1) Driveway Signs may be double-sided.
(2) A minimum 5-foot setback is required from all street Frontage lines unless incorporated into a permitted fence/wall Structure.
(3) Driveway Signs shall be maintained in areas that are free and clear of weeds and debris.
Figure 10-50.100.050E
Driveway Sign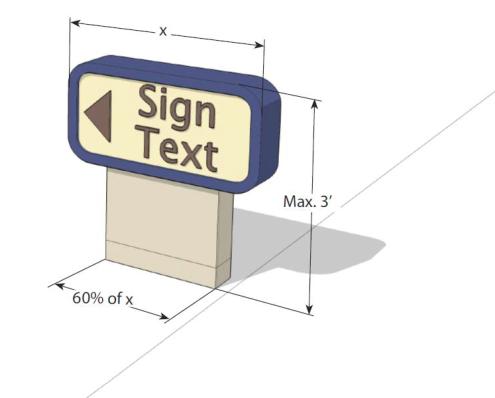
e. Directory Sign.
(1) Directory Signs shall be pedestrian-oriented Signs associated with the Building Entry Zone of a multi-tenant Building.
Figure 10-50.100.050F
Directory Sign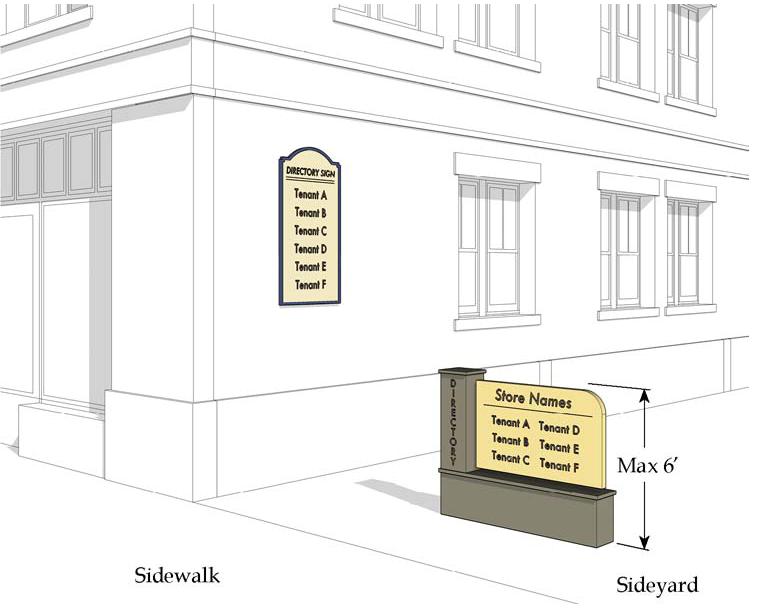
f. Freestanding Signs.
(1) The number and type of Freestanding Signs allowed for single and multiple tenant uses are derived from the use, zone, location, and length of Development Site Frontage as outlined in this section and Table 10-50.100.050.A., Standards for Permanent Signs by Use.
(2) Sign types are classified as “Type A” and “Type B” based on street designations established and mapped in the General Plan. These classifications are used to determine the number of signs allowed on a Development Site and their permitted size and height. Type A Signs are allowed on street Frontages longer than 100 feet on major arterials, while Type B Signs are allowed on street Frontages less than 100 feet on minor arterials or smaller street types.
(3) A Freestanding Sign may consist of more than one Sign panel provided all such Sign panels are consolidated into one common integrated Sign structure. In the event a Sign is installed that does not utilize the maximum Sign permitted, any supplemental additions shall comply with, and be compatible with, the existing Sign structure.
(4) A minimum five-foot setback from all Frontage lines is required unless the Sign is incorporated into a permitted fence/wall Structure. A minimum 15-foot setback is required from interior side property lines.
(5) Freestanding Signs may not be placed on Frontage lines adjacent to Interstate Highways.
(6) On a Development Site where more than one Freestanding Sign is permitted, Signs are not transferable in whole or in part, from one street Frontage to another.
(7) Freestanding Signs shall be maintained in areas that are free and clear of weeds and debris.
(8) Increases in allowable Sign granted under Section 10-50.100.070, Sign Design Incentives, shall not be greater than 50 percent of the largest area permitted for Freestanding Signs in Table 10-50.100.050.A, Standards for Permanent Signs by Use.
Figure 10-50.100.050G
Freestanding Sign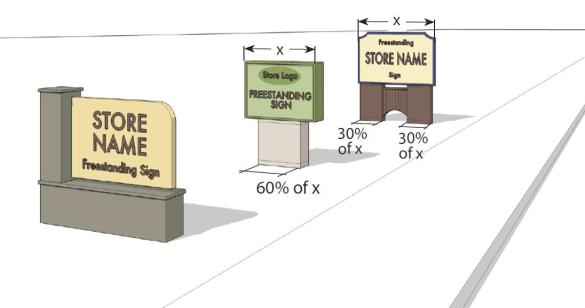
Figure 10-50.100.050H
Landscape Wall Sign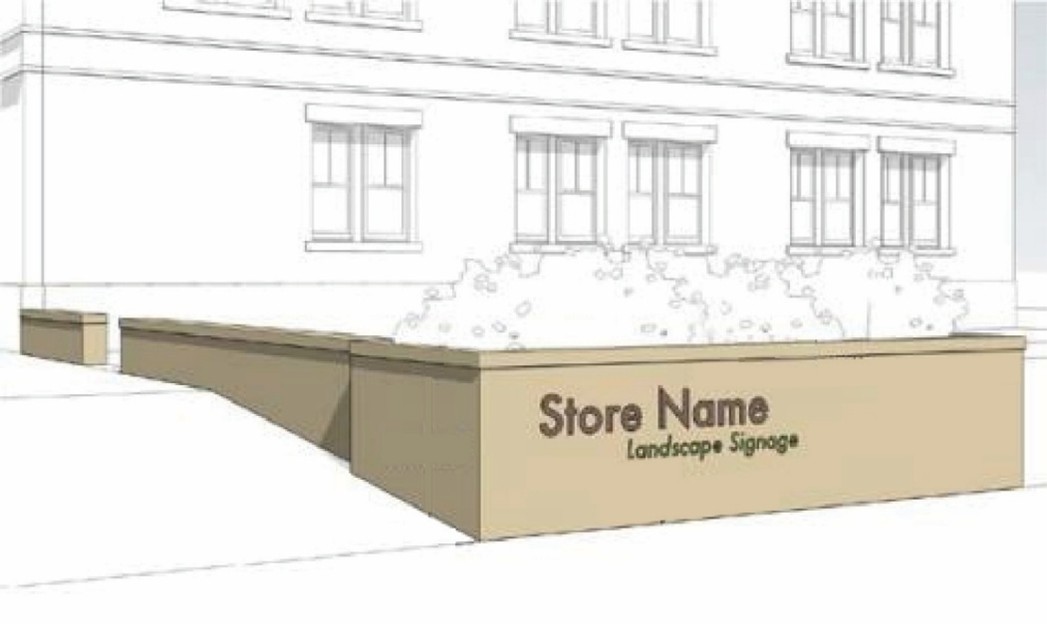
g. Projecting and/or Suspended Sign.
(1) Projecting Signs shall not extend more than four feet from the wall of a Building.
(2) Suspended Signs shall extend beyond the edge of the Building Facade or overhang on which it is placed.
Figure 10-50.100.050I
Projecting Sign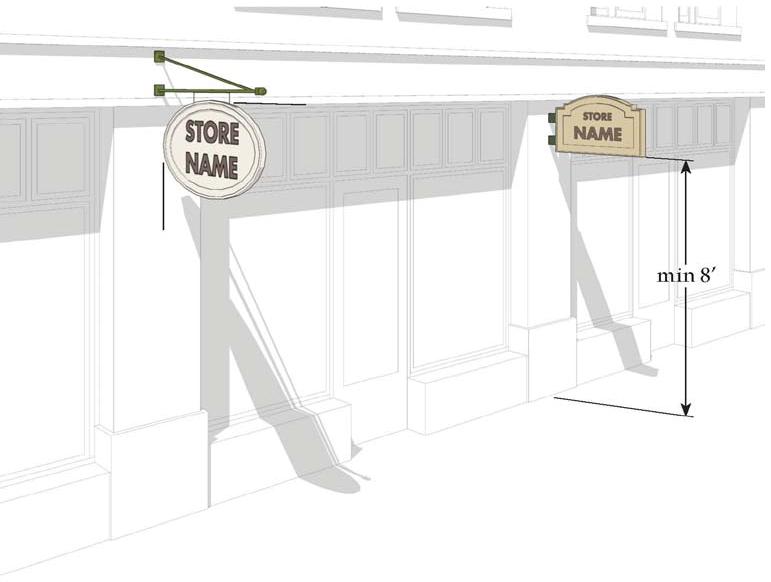
h. Roof Mounted Sign.
(1) Roof Mounted Signs are only permitted on slope-roofed Buildings.
(2) Roof Mounted Signs shall not project above the roof peak.
(3) Roof Mounted Sign structural supports shall be minimized.
Figure 10-50.100.050I
Roof Mounted Sign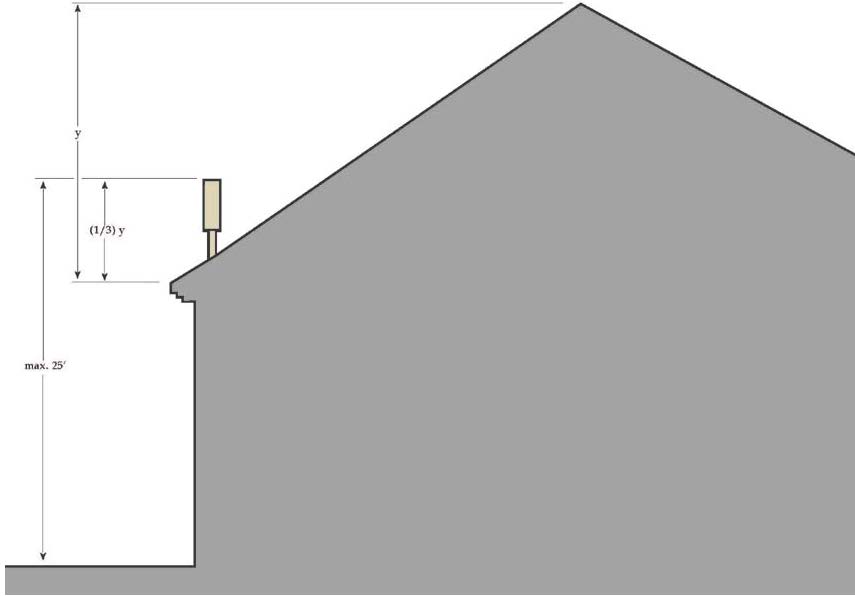
i. Window Sign.
(1) Window Signs shall be mounted on the interior side of the window.
Figure 10-50.100.050K
Window Sign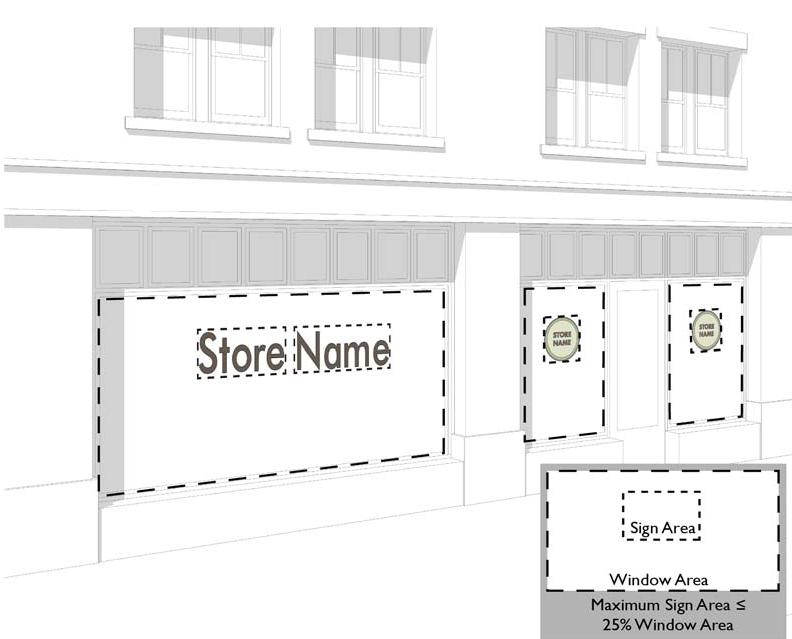
(Ord. 2026-01, Amended, 2/3/2026 (Res. 2026-03); Ord. 2023-29, Amended, 12/5/2023 (Res. 2023-58); Ord. 2019-22, Amended, 7/2/2019 (Res. 2019-31); Ord. 2016-22, Amended, 6/21/2016 (Res. 2016-13); Ord. 2014-27, Amended, 11/18/2014 (Res. 2014-35). Formerly 10-50.100.060)
10-50.100.060 Comprehensive Sign Programs
A. Purpose.
1. The purpose of this section is to provide a voluntary process to respond to special signage needs.
2. A comprehensive Sign program provides flexibility to develop innovative, creative and effective signage to improve the aesthetics of the development. Sign design incentives may be utilized to promote enhanced design, materials, and methods of installation.
B. Applicability. Comprehensive Sign programs may only be used for mixed-use developments, multi-tenant buildings, shopping centers, and master planned communities.
C. Review.
1. A comprehensive Sign program shall require the submittal of a Sign Permit in accordance with Section 10-20.40.120, Sign Permit – Permanent Signs, and is subject to the comprehensive Sign program fee.
2. All comprehensive Sign program submittals shall be reviewed for compliance with the requirements of this division, and the Director shall either approve, conditionally approve, or deny the Sign Permit for the proposed comprehensive Sign program. Individual Signs for multi-tenant developments included within the approved comprehensive Sign program are subject to the issuance of separate Sign Permits in compliance with this division.
D. Supplemental Provisions.
1. Minor Modifications, as determined by the Director, to an approved comprehensive Sign program may be requested in compliance with the procedures set forth in this section and subject to a standard Sign Permit fee.
2. No Sign identified in this section may be placed upon real property without the consent of the real property owner(s), who shall either Sign and submit the application for a comprehensive Sign program or designate in writing an authorized representative.
3. A comprehensive Sign program may be implemented in phases.
E. Submittal Requirements. A complete application for comprehensive Sign program review and approval shall include the following:
1. An accurate site plan of the overall development, including all Parcels included within the multi-tenant development or master planned community, at a scale as determined by the Director;
2. The location(s) and sizes of existing and proposed Buildings, parking lots, driveways, streets and landscaped areas of the development;
3. The size, location, height, color, lighting source, and orientation of all proposed Signs for the development, with a computation of Sign Area for each Sign type;
4. A complete set of Sign standards, including but not limited to style, colors, type(s), placement, letter size, and number of Signs and Sign material(s);
5. A narrative description of the development to demonstrate that the Sign program meets the required Sign design standards;
6. A nonrefundable fee as provided in Appendix 2, Planning Fee Schedule;
7. Any other information deemed necessary by the Director; and
8. The application shall be signed by the property owner(s), or their authorized agent(s).
F. Individual Signs Authorized by an Approved Comprehensive Sign Program. Sign Permits are required for individual Signs and comply with all applicable conditions of the approved comprehensive Sign program.
(Ord. 2026-01, Amended, 2/3/2026 (Res. 2026-03); Ord. 2016-22, Amended, 6/21/2016 (Res. 2016-13); Ord. 2014-27, Amended, 11/18/2014 (Res. 2014-35). Formerly 10-50.100.070)
10-50.100.070 Sign Design Incentives
A. Sign Design Elements. Increases in the allowable area and/or height of certain types of Signs may be approved to encourage enhanced design of Permanent Signs subject to the provisions below.
The enhanced design features detailed below shall apply to both Freestanding and Building Mounted Signs subject to the limitations in subsection B. of this section. These design features are in addition to the base maximum area and height limitations in Table 10-50.100.050.A, Standards for Permanent Signs by Use. These incentives do not apply to individual Sign Permits within an approved comprehensive Sign program unless permitted within that development’s comprehensive Sign program.
1. Raised Letter Signs. This standard encourages the use of individual lettered business and logo design. Such improved Sign design enhances the readability of Sign Copy. A Sign Area and/or height increase as established in Table 10-50.100.070.A, Percentage Increases for Design Features Used, may be approved for Sign designs that display either:
a. Pan channel letters without raceways, or internal/indirect illuminated halo channel letters on an unlit or otherwise indistinguishable background on a Freestanding Sign or Building wall; or
b. Signs with a three-dimensional textured surface that is integral to its design.
Figure 10-50.100.070A
Raised Letter Sign
Figure 10-50.100.070B
Carved Sign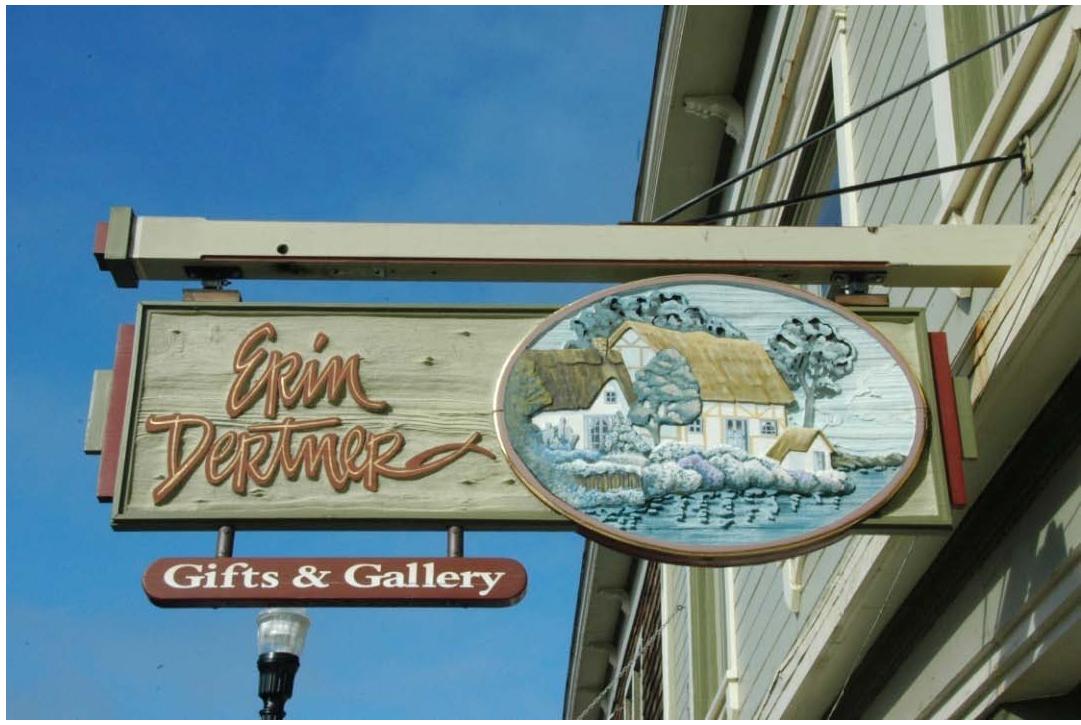
2. Simplified Letter and/or Logo Copy. The purpose of this standard is to encourage easily recognizable business identification while simplifying the appearance of the City streetscape. To meet this standard, a business may only include text in one font in addition to their logo. A Sign and/or height increase, as established in Table 10-50.100.070.A, Percentage Increases for Design Features Used, may be approved for the Signs utilizing this design standard.
3. Freestanding Sign Structure Materials. A Sign Area and/or height increase as established in Table 10-50.100.070.A, Percentage Increases for Design Features Used, may be approved for Signs that use native or natural materials in a minimum of 75 percent of the construction of Sign support structures. Approved native or natural materials include: malpais rock, flagstone, river rock, redwood, cedar, treated pine, used brick, and/or unpainted or unfinished nonreflective metals.
Figure 10-50.100.070C
Sign Structure Materials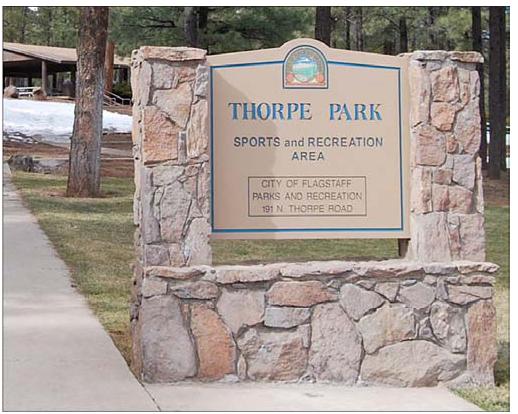
4. Freestanding Sign Structure Which Blends with the Development Site. A Sign Area and/or height increase as established in Table 10-50.100.070.A, Percentage Increases for Design Features Used, may be approved for Sign designs that integrate major architectural elements or details of the Development Site into the Building Facade for a Building Mounted Sign, or the support structure for a Freestanding Sign.
Figure 10-50.100.070D
Sign Structure which Blends with Development Site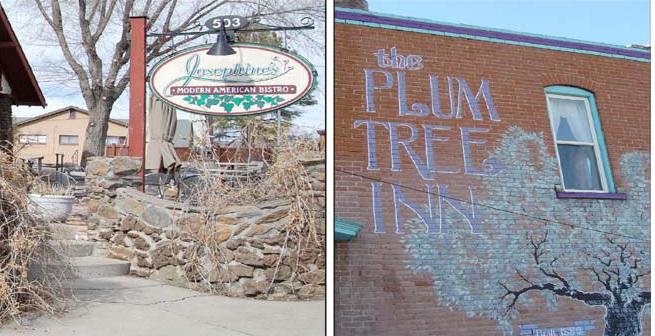
5. Freestanding Signs of Reduced Height. This standard encourages the reduction of allowed overall height for Freestanding Sign. See Table 10-50.100.070.A, Percentage Increases for Design Features Used, for percentage increases allowed.
|
Single Tenant Use |
Freestanding Sign |
Building Mounted Sign |
||
|---|---|---|---|---|
|
Area Increase |
Height Increase |
Area Increase |
Height Increase |
|
|
1. Raised Letter |
15% |
10% |
10% |
5% |
|
2. Simplified Letter and/or Logo Copy |
15% |
10% |
10%1 |
5% |
|
3. Freestanding Sign Structure Materials |
15% |
15% |
N/A |
N/A |
|
4. Freestanding Sign Structure Which Blends With Development Site |
15% |
15% |
N/A |
N/A |
|
5. Freestanding Signs of Reduced Height |
15% area increase for each 1 foot in height reduction below the maximum allowed |
N/A |
||
|
Multi-Tenant Use |
||||
|
1. Raised Letter |
15% |
10% |
10% |
5% |
|
2. Simplified Letter and/or Logo Copy2 |
15% |
20% |
N/A |
|
|
3. Freestanding Sign Structure Materials |
15% |
15% |
N/A |
N/A |
|
4. Freestanding Sign Structure Which Blends with Development Site |
15% |
15% |
N/A |
N/A |
|
5. Freestanding Signs of Reduced Height |
15% area increase for each 1 foot in height reduction |
N/A |
||
|
End Notes |
||||
|
1Also applies to individual occupancy within a multi-tenant Building, development, or shopping center. |
||||
|
2Applies to multi-tenant Building, development or shopping center. |
||||
B. Cumulative Adjustments. Where more than one feature listed in subsection A. of this section is proposed, the adjustment allowed for each individual feature is cumulative. The maximum cumulative increase for both Building Mounted and Freestanding Sign Area shall not be greater than 50 percent of the largest area permitted in Table 10-50.100.050.A, Standards for Permanent Signs by Use.
(Ord. 2026-01, Amended, 2/3/2026 (Res. 2026-03); Ord. 2016-22, Amended, 6/21/2016 (Res. 2016-13); Ord. 2014-27, Amended, 11/18/2014 (Res. 2014-35). Formerly 10-50.100.080)
10-50.100.080 Portable and/or Temporary Signs
A. Purpose. The purpose of these regulations is to ensure that portable and temporary Signs do not create a distraction to the traveling public by eliminating the aesthetic blight and litter caused by portable and temporary Signs.
B. General to All. Portable and/or temporary signs must comply with the following:
1. Portable Signs do not require a Sign Permit. Temporary wall banners require a permit. See Section 10-20.40.130, Sign Permits – Wall Banners.
2. Portable and/or temporary Signs must not be placed on or affixed to any City property, including City Rights-of-Way, except as specifically authorized in connection with a special event permitted under Chapter 8-12, Special Events.
3. Portable and/or temporary Signs shall not be placed in the clear view zone at street intersections or driveways (refer to Section 10-50.100.040.H., Sign Placement at Intersection).
C. Standards for Portable and/or Temporary Signs. Portable and/or temporary Signs placed on private property are allowed with the following standards:
1. Portable and/or temporary Signs shall not create a hazard for pedestrian or vehicular traffic and shall not be placed on a sidewalk or pedestrian pathway.
2. Portable and/or temporary Signs may not include any form of illumination, animation, reflective material, or attachments.
3. Time, Place, and Manner Restrictions for Portable and/or Temporary Signs on Private Property. Portable and/or temporary Signs on private property shall comply with the standards provided in Table 10-50.100.080.A, Standards for All Portable and Temporary Signs on Private Property.
|
Sign Type |
Max Area |
Max Height |
Location/ Placement |
Max # |
Time Limitation |
|---|---|---|---|---|---|
|
A-Frame or Upright |
12 square feet per Sign. |
4 feet above grade |
Only permitted in nonresidential zones |
No more than 4 Signs |
N/A |
|
Feather, Flag or Vertical Banner |
12 square feet per Sign. |
8 feet above grade |
Only permitted in non-residential zones, Secure attachment to mounting pole required |
No more than 4 Signs |
N/A |
|
Yard |
4 square feet per Sign. |
3 feet above grade |
Permitted in any zoning district. |
No more than 4 Signs |
N/A |
|
Wall Banner |
24 square feet per Sign. |
25 feet above grade |
Only permitted in nonresidential zones. |
1 Sign allowed per business |
30 days per calendar year. |
|
Window |
See Table 10-50.100.050.B. Not included in the total Sign Area for other Portable Signs. |
No higher than first story windows |
N/A |
N/A |
30 days per calendar year. |
D. Standards for Temporary Event Signs on City-Approved Sign Support Structures.
1. Purpose. The City has installed banner Sign support structures at certain locations within the community where banners advertising events organized and implemented by civic and nonprofit organizations, and events for which a special event permit has been approved by the Recreation Services Section, may be placed.
2. Standards. Signs may be installed on City-approved Sign support structures in compliance with the standards provided in Table 10-50.100.080.C, Standards for Signs on City-Approved Sign Support Structures.
|
Number of Events |
No more than 3 events per organization per year may be advertised on City-approved Sign support structures. |
|
|
Period of Use |
Max. 7 days before an event. |
|
|
Sign Placement |
Only at approved locations (see subsection D.3. of this section). |
|
|
Sign Size and Area |
Max. 3 feet by 8 feet; max. 24 sq. ft. |
|
|
Banner Details |
Grommets shall be placed at each of the corners of the banner for secure attachment to the support structure. |
|
|
Banners shall not have brand identification, such as “Sponsored by XYZ Corporation,” or a product brand across the face of the banner as a background. |
||
|
Logos for sponsors of the event or the banner shall be limited to max. 20% of the area of the banner. |
||
|
Number of Signs |
1 Sign for each event per support structure, to a max. of 3 Sign support structures. |
|
|
Removal |
Within 1 day after the event. |
|
|
Illumination |
Not permitted. |
|
|
Permitting |
No Sign permit required – a reservation is needed for placement of a banner on a support structure. See Section 10-50.100.090.D.3. |
|
3. An application may be submitted to the Director for the placement of up to three banners on City-approved Sign support structures (illustrated in Figure 10-50.100.080A) for the purpose of promoting a forthcoming civic or nonprofit event, a City Recreation Services event, or an event for which a special event permit has been approved by the Recreation Services Section. Placement on these structures is reserved on a first come, first served basis up to three months in advance of the event.
Figure 10-50.100.080A
Civic or Nonprofit Event Sign Structure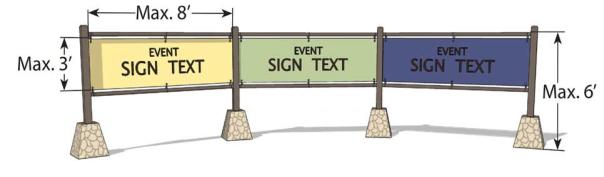
E. Standards for Sign Walkers. To promote pedestrian and traffic safety, Sign Walkers are subject to the following time, place and manner restrictions:
1. Sign Walkers are not permitted in any of the following locations:
a. Within 10 feet of a street or driveway intersection measured from the back of the curb or edge of pavement if no curb exists;
b. In parking aisles or stalls;
c. In driving lanes; or
d. On fences, walls, boulders, planters, other signs, vehicles, utility facilities or any other structure.
2. Sign Walkers may not interfere with traffic or block pedestrians or bicyclists.
3. Sign Walkers advertising for a business are only permitted to advertise during the business’s hours of operation.
4. Sign Walker Signs shall not exceed eight square feet in area or eight feet in height when held.
5. Sign Walker Signs that include the following are prohibited:
a. Any form of illumination, including flashing, blinking, or rotating lights;
b. Animation on the Sign itself.
6. Spinning, waving, throwing the Sign in the air or any other such erratic movement intended to attract attention is prohibited.
7. Sign Walkers are not required to get a Sign Permit.
(Ord. 2026-01, Amended, 2/3/2026 (Res. 2026-03); Ord. 2016-22, Amended, 6/21/2016 (Res. 2016-13); Ord. 2014-27, Amended, 11/18/2014 (Res. 2014-35). Formerly 10-50.100.090)
10-50.100.090 Sign Districts of Special Designation
A. Flagstaff Central District.
1. Purpose. The Flagstaff Central District Area of Special Designation Sign regulations are intended to recognize, preserve and promote the inherent and unique qualities of Flagstaff’s historic downtown area.
2. Applicability.
a. The Flagstaff Central District is bounded by Columbus Avenue/Switzer Canyon Drive to the north, Butler Avenue to the south, Park Street to the west, and Elden Street to the east. The Flagstaff Central District is mapped in Division 10-90.30: Overlay Maps, Section 10-90.30.040, Flagstaff Central District Map.
b. The standards provided in this section shall be applied in addition to the standards and requirements otherwise established in this division.
3. Findings for Signs Proposed in the Central District. Signs proposed in the Flagstaff Central District shall be reviewed and approved based on application of the following findings to ensure that Signs are:
a. Representative of the character of the surrounding district and adjacent architecture, as well as of the Building on which they appear, when considered in terms of scale, color, materials, lighting levels, and adjoining uses;
b. Three dimensional in form. Letters, logos, or other Sign elements shall have a minimum relief of one-half inch unless the Sign is painted directly on the Building.
Figure 10-50.100.090A
Local Example of Signs Appropriately Designed for the Flagstaff Central District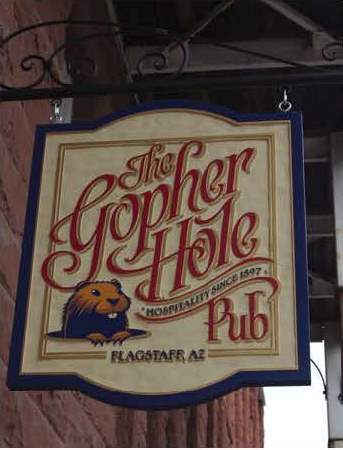
4. Standards for Specific Sign Types. Signs within the Flagstaff Central District shall comply with the standards and requirements otherwise established in this division as well as the standards provided below and in Table 10-50.100.090.A., Sign Standards in Flagstaff Central District:
|
Sign Type |
Max Area |
Min Height |
Max Height |
Illumination |
Max # |
|---|---|---|---|---|---|
|
Building Mounted – Single Tenant |
The lesser of one square foot to one linear foot of building frontage or 100 square feet |
Eight feet from the bottom of the Sign for any signs protruding more than six inches from the wall |
No higher than second story sill level, on or above the expression line of the building, or 25 feet |
Permitted in compliance with Division 10-50.70, Outdoor Lighting Standards |
N/A |
|
Building Mounted – Multi-Tenant |
Tenants without direct exterior entrances shall be limited to 15 square feet per tenant. |
Eight feet from the bottom of the Sign for any signs protruding more than six inches from the wall |
No higher than second story sill level, on or above the expression line of the building, or 25 feet |
Permitted in compliance with Division 10-50.70, Outdoor Lighting Standards |
N/A |
|
Building Identification |
Maximum 20% of total allowable Sign Area |
8 feet from the bottom of the Sign for any Signs protruding more than six inches from the wall |
No higher than second story sill level, on or above the expression line of the building, or 25 feet |
Permitted in compliance with Division 10-50.70, Outdoor Lighting Standards |
One Sign per Building |
|
Low-Profile and Suspended Freestanding |
Max 24 square feet for single tenant Signs |
N/A |
Max six feet for low profile single tenant Signs |
Externally illuminated only. Permitted in compliance with Division 10-50.70, Outdoor Lighting Standards |
One Sign per Lot or Parcel |
a. Building Mounted Signs.
(1) Signs painted directly on the building when the wall surface already has been painted in a uniform manner are permitted. Signs proposed for previously unpainted rock or brick are not permitted, and Individual Signs of Historic or Cultural Significance shall not be defaced or obscured.
(2) Awning and Canopy Signs. Awning Signs used to enhance a storefront or canopy Signs used to accent building entries may be used in lieu of projecting Signs, and may be used in coordination with flush Building Mounted Signs.
(3) Roof Mounted Signs are not permitted in the Flagstaff Central District.
b. Freestanding Signs. Two styles of Freestanding Signs are permitted within the Flagstaff Central District: either a low profile Freestanding Sign, or a freestanding suspended Sign. The standards provided in Table 10-50.100.090.A, Sign Standards in Flagstaff Central District, shall apply.
(1) Freestanding Signs shall be mounted on two poles placed at the outmost sides of the Sign face, or on a low-profile Sign base.
(2) Suspended Sign structures shall consist of a vertical pole and horizontal decorative Sign support, and shall be constructed of wood and metal (or other high-quality material that provides an appearance similar to wood or metal).
Figure 10-50.100.090B
Freestanding Sign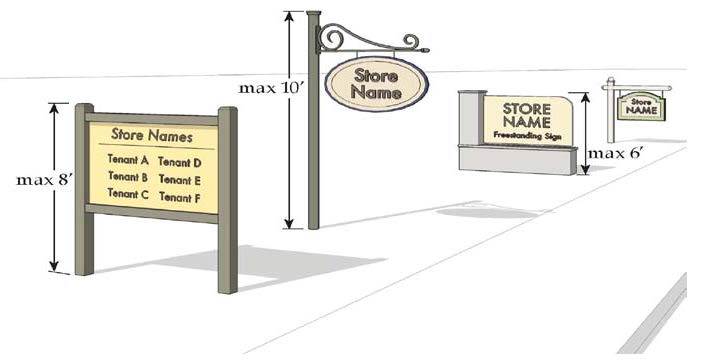
B. Downtown Overlay Zone.
1. Purpose. This section establishes additional Sign regulations for the Downtown Overlay Zone. Refer to Division 10-40.50, Overlay Zones.
2. Applicability.
a. The Downtown Overlay Zone applies to all properties located within the T6 transect zone (refer to Section 10-40.40.100, T6 Downtown (T6) Standards) and the area bounded by the east side of Humphreys Street to the west side of Verde Street, and by the north side of Route 66 to the south side of Cherry Avenue, including portions of Flagstaff Townsite and Railroad Addition Subdivisions. The Downtown Overlay Zone is mapped on Map 10-90.30.030 (Downtown Historic District Overlay Zone Map), in Division 10-90.30 (Overlay Maps).
b. The standards provided in this section for the Downtown Overlay Zone shall be applied in addition to the standards and requirements otherwise established in this division.
3. Permits. All applications for Sign Permits located in the Downtown Overlay Zone shall follow the Sign permitting requirements and procedures established in Section 10-20.40.120, Sign Permit – Permanent Signs, except that the Heritage Preservation Commission or Heritage Preservation Officer shall also review the Sign permit application following the procedures established in Division 10-30.30, Heritage Preservation.
4. Design Standards. Signs within the Downtown Overlay Zone shall comply with the standards and requirements of this section applicable to the Flagstaff Central District as well as the standards identified below. The Development Design Standards and Guidelines for this district established in the Design Handbook for Downtown Flagstaff (1997) shall be used for clarification purposes only.
a. Cabinet Signs and Raceways are prohibited. Individual letter Signs without a raceway are permitted.
b. Wall Mounted Signs shall be placed to fit within the architectural features. Signs shall not be placed where they will obscure any architectural details per Section 10-50.100.040.A.7.
c. Sign materials shall be compatible with the Building Facade materials. Painted wood and non-reflective metal are preferred materials. Plastic should only be utilized when emulating a preferred Sign material.
d. Feather vertical banners are prohibited in the Downtown Overlay Zone.
C. Reserved for Future Use.
D. Flagstaff Auto Park District.
1. Purpose. The purpose of the Flagstaff Auto Park District Area of Special Designation is to recognize that the interior parcels of a large commercial center should be entitled to install the same kind of business signage as the perimeter parcels, and to promote the economic vitality and commercial viability of those businesses that do not have highway Frontage.
2. Applicability.
a. The Flagstaff Auto Park District includes Lots 1 through 13, a portion of Historic Route 66 between North Test Drive and U.S. Highway 89, and City owned property on the southeast corner of the intersection of Historic Route 66 and U.S. Highway 89 as illustrated in Figure 10-50.100.090C. The Flagstaff Auto Park District Area of Special Designation is not to be confused with any other district which may be designated for special consideration within the City of Flagstaff.
b. The special regulations for the Flagstaff Auto Park District apply only to an off-premises auto park identification Sign located on the southeast corner of the intersection of Historic Route 66 and North Highway 89 and an auto park entrance Sign located on Lot 8 at the northeast corner of the intersection of Test Drive and Historic Route 66. All other Signs proposed on all Lots and Parcels within the Flagstaff Auto Park District shall comply with the applicable provisions of this division.
Figure 10-50.100.090C
Flagstaff Auto Park District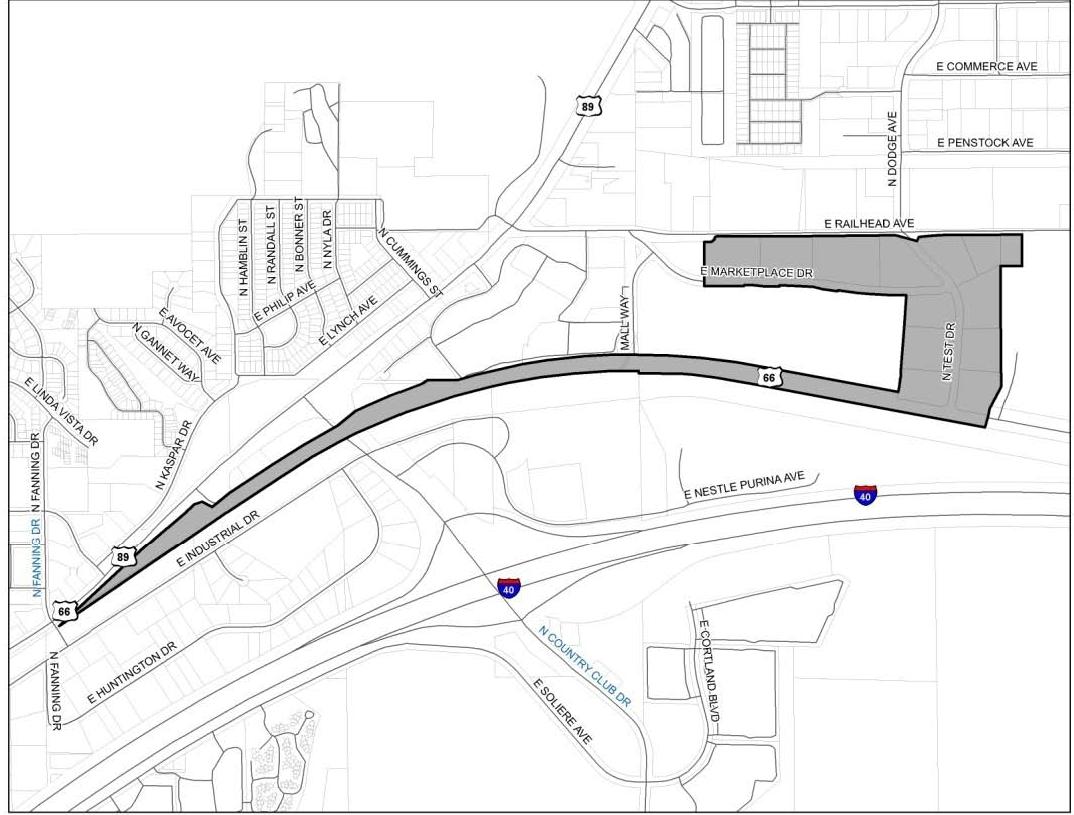
3. Permits.
a. Permits for Signs in the Flagstaff Auto Park District Area of Special Designation may only be issued after a completed Sign Permit application (refer to Section 10-20.40.120, Sign Permit – Permanent Signs, and Section 10-20.40.130, Sign Permit – Wall Banners) has been reviewed by the Planning Director.
b. The Planning Director may approve, conditionally approve or deny a Sign proposal for the off-premises auto park identification Sign or an auto park entrance Sign in the Flagstaff Auto Park District, and shall only approve an application that complies with the design standards established in subsection D.4. of this section.
4. Design Standards.
a. Primary Flagstaff Auto Park District Identification Sign. The primary Flagstaff Auto Park District identification Sign shall comply with the following standards. Refer also to Figure 10-50.100.090D.
(1) Overall Sign Dimensions.
(a) Height. The maximum overall height of the Sign shall be 22 feet and three inches measured from the highest finish grade at the base of the Sign to the top of the Sign. The maximum height of the Sign body and base measured from the highest finish grade to the top of the Sign body shall be nine feet.
(b) Diameter. The maximum diameter of the Sign body (i.e., where the auto dealer logos will be placed) shall be 15 feet.
Figure 10-50.100.090D
Primary Flagstaff Auto Park District Identification Sign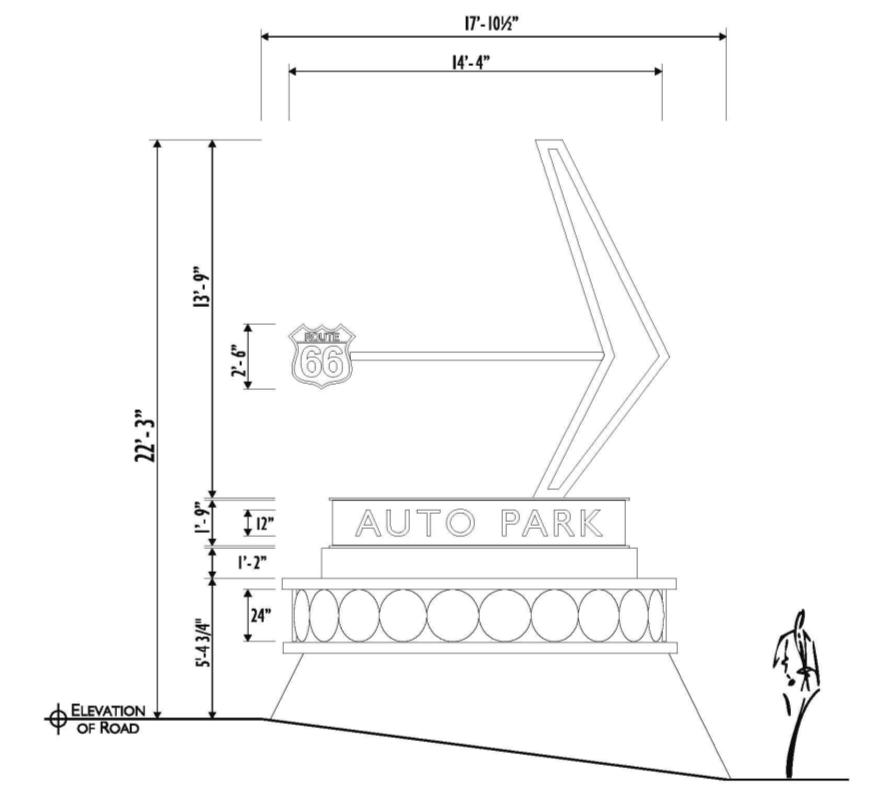
(2) Sign Materials and Standards.
(a) The Sign base below where the auto dealer logos will be placed shall be constructed with natural stone or an authentic simulation of natural stone.
(b) The Sign Copy identifying this Sign for the Flagstaff Auto Park District shall be mounted without raceways.
(c) Signs for individual auto dealers shall only be mounted on the Sign body, and shall only include logos for those businesses, and not text.
(d) The Flagstaff Auto Park District Sign shall include a landscaped area located around the base of the Sign equal to two and one-half square feet for each square foot of Sign Area and containing trees, shrubs and ground cover plants. Shrubs and ground covers shall have a spacing of not greater than three feet on center.
b. Secondary Flagstaff Auto Park District Identification Sign. The secondary Flagstaff Auto Park District identification Sign shall comply with the following standards. Refer also to Figure 10-50.100.090E.
(1) Overall Sign Dimensions.
(a) Height. The maximum overall height of the Sign (i.e., the Sign body and base only) shall be nine feet measured from the highest finish grade at the base of the Sign to the top of the Sign.
(b) Diameter. The maximum diameter of the Sign body (i.e., where the auto dealer logos will be placed) shall be 15 feet.
Figure 10-50.100.090E
Secondary Flagstaff Auto Park District Identification Sign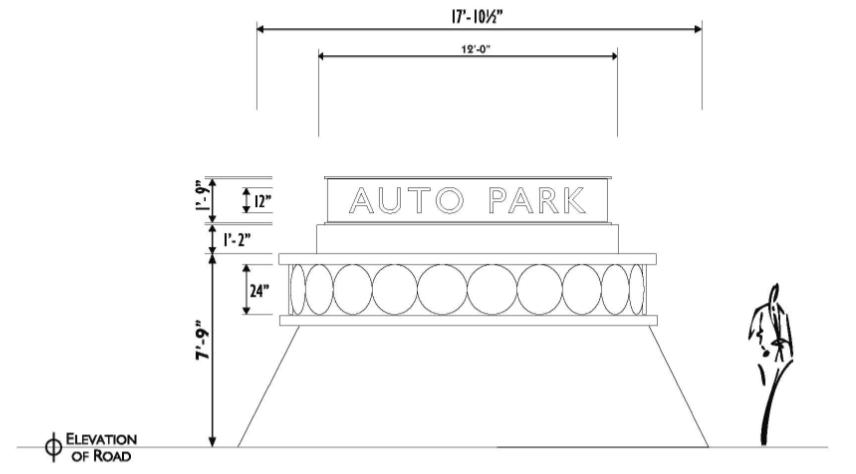
(2) Sign Materials and Standards.
(a) The Sign base below where the auto dealer logos will be placed shall be constructed with natural stone or an authentic simulation of natural stone.
(b) The Sign Copy identifying this Sign for the Flagstaff Auto Park District shall be mounted without raceways.
(c) Signs for individual auto dealers shall only be mounted on the Sign body, and shall only include logos for those businesses, and not text.
(d) The Sign shall include a landscaped area located around the base of the Sign equal to two and one-half square feet for each square foot of Sign and containing trees, shrubs and ground cover plants placed throughout the required landscape area. Shrubs and ground covers shall have a spacing of not greater than three feet on center.
E. Flagstaff Mall and Marketplace District.
1. Purpose. This section establishes additional Sign regulations for the Flagstaff Mall and Marketplace District.
2. Applicability.
a. The Flagstaff Mall and Marketplace District includes those lots developed as the Flagstaff Mall and Marketplace, a portion of Historic Route 66 between North Test Drive and North Country Club Drive, a portion of North Country Club Drive from Historic Route 66 to East Nestle Purina Avenue, and City owned property on the northeast corner of the intersection of North Country Club Drive and East Nestle Purina Avenue as illustrated in Figure 10-50.100.090F. The Flagstaff Mall and Marketplace District is not to be confused with any other district which may be designated for special consideration within the City of Flagstaff.
b. The special regulations for the Flagstaff Mall and Marketplace District apply only to an off-premises Flagstaff Mall and Marketplace identification Sign located within an easement area defined in Easement Agreement (Monument Sign) between the City of Flagstaff and Flagstaff Mall SPE LLC on City owned property on the northeast corner of the intersection of North Country Club Drive and East Nestle Purina Avenue. All other Signs proposed on all Lots and Parcels within the Flagstaff Mall and Marketplace District shall comply with the applicable provisions of this division. Any real property located within both the Flagstaff Marketplace District and Flagstaff Auto Park District shall be considered as belonging to one or the other of these districts. No combination of districts is intended by the overlapping of the Flagstaff Mall and Marketplace District and the Flagstaff Auto Park District. The Flagstaff Mall and Marketplace identification Sign referenced above may also include the name “Auto Park” within the Sign name portion of the Sign above the future tenant panels.
Figure 10-50.100.090F
Flagstaff Mall and Marketplace District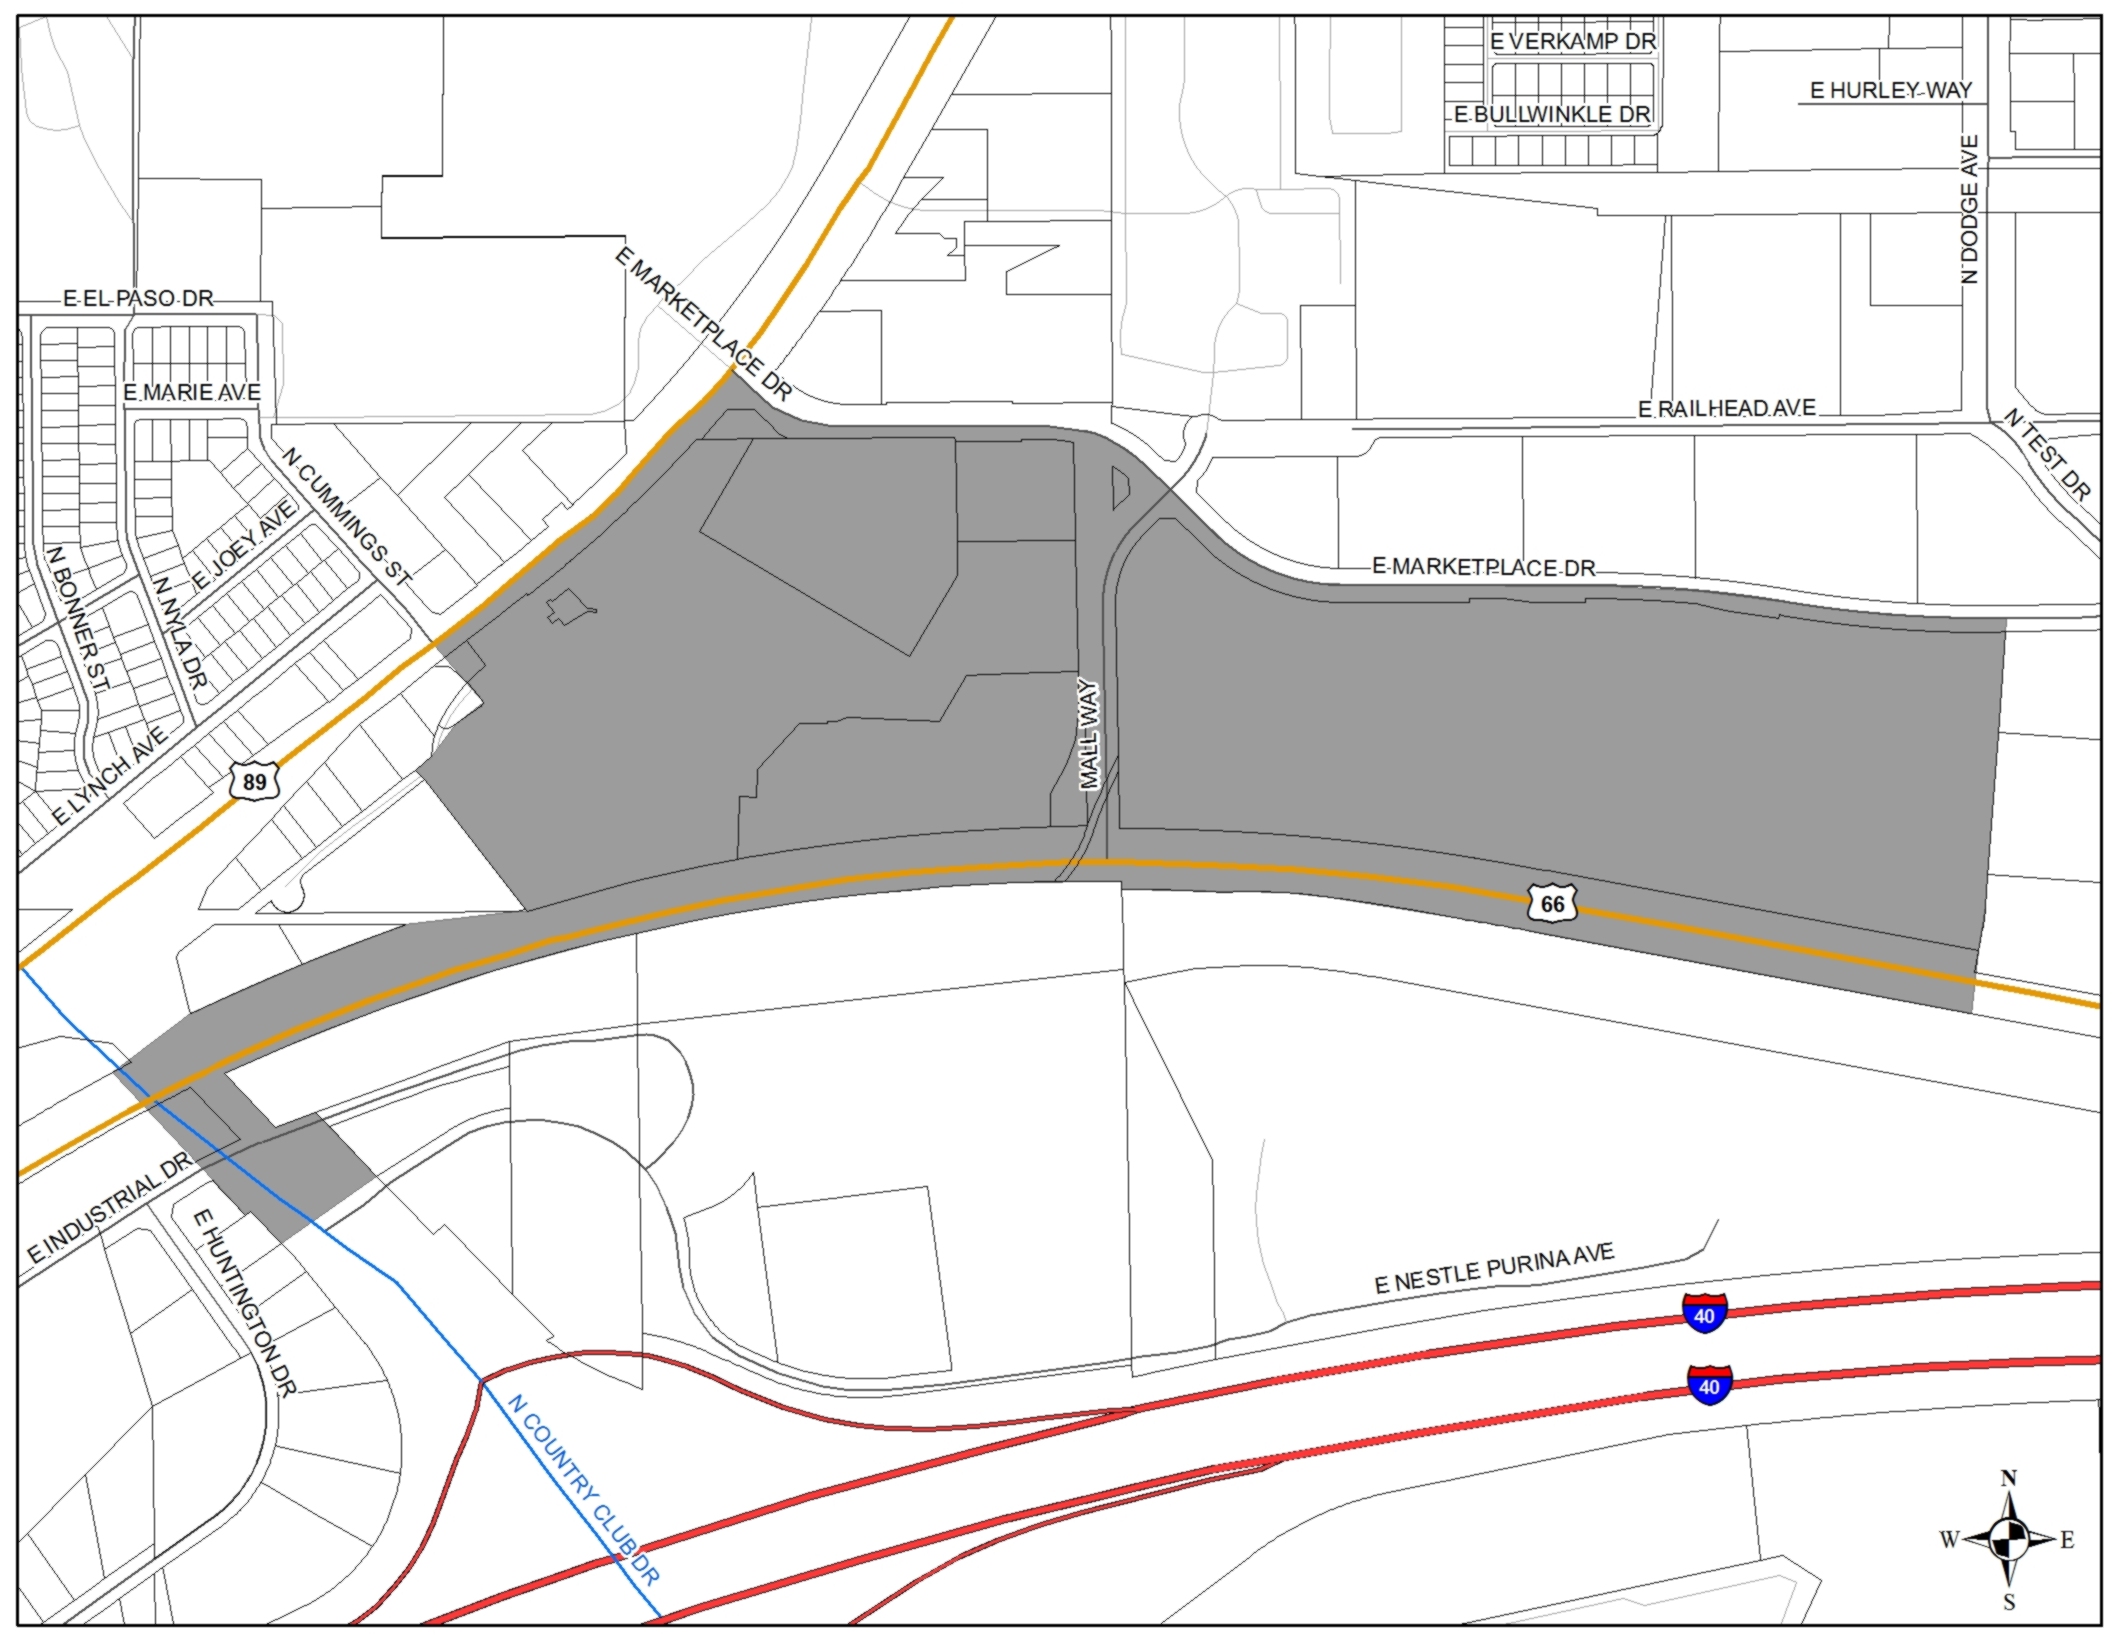
3. Permits.
a. Permits for Signs in the Flagstaff Mall and Marketplace District may only be issued after a completed Sign Permit application (refer to Section 10-20.40.120, Sign Permit – Permanent Signs, and Section 10-20.40.130, Sign Permit – Wall Banners) has been reviewed by the Planning Director.
b. The Planning Director may approve, conditionally approve or deny a Sign proposal for the off-premises Flagstaff Mall and Marketplace identification Sign, and shall only approve an application that complies with the Design Standards established in subsection E.4. of this section.
4. Design Standards. The Flagstaff Auto Park and Marketplace District identification Sign shall be designed and constructed in accordance with the approved Comprehensive Sign Plan dated January 10, 2006, for the Flagstaff Mall and Marketplace, and shall comply with the following standards. Refer also to Figure 10-50.100.090G.
a. Overall Sign Dimensions.
(1) Height. The maximum overall height of the Sign shall be 22 feet and six inches measured from the highest finish grade at the base of the Sign to the top of the Sign. The maximum height of the Sign body (i.e., future tenant panels signage area) and Sign base measured from the highest finish grade to the base of the Sign shall be 20 feet.
(2) Length. The maximum length of the Sign base shall be 17 feet.
(3) Width. The maximum width of the Sign base shall be four feet.
Figure 10-50.100.090G
Flagstaff Mall and Marketplace District Identification Sign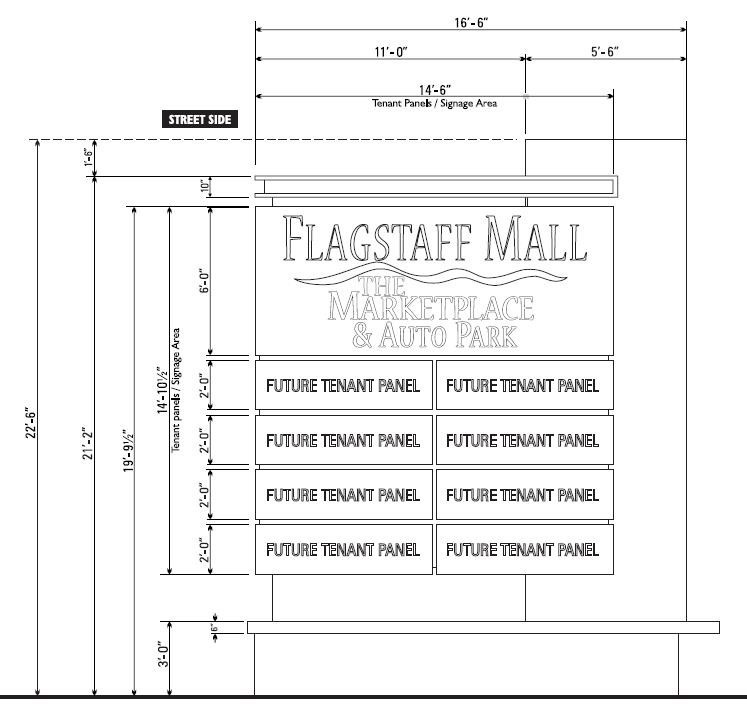
(4) Sign Name. The maximum height of the portion of the Sign where the letters “Flagstaff Mall The Marketplace & Auto Park” will be located shall be six feet, and its maximum width shall be 14 feet and six inches.
b. Sign Materials and Standards.
(1) The Sign base shall be constructed with natural stone or an authentic simulation of natural stone and capped with a concrete cap no more than six inches thick.
(2) The Sign cabinet exterior shall be aluminum painted with no more than two complementary colors with a satin finish.
(3) Eight removable aluminum routed faces mounted in two columns of four Sign faces each shall be provided for future tenants of the Flagstaff Mall and Marketplace District.
(4) A white acrylic, internally illuminated accent feature may be incorporated into the top of the Sign cabinet.
(5) The name used to identify this Sign shall be “Flagstaff Mall & Marketplace Auto Park” and may be incorporated into the top of the Sign cabinet.
(6) Sign Area.
(a) The overall Sign shall not exceed 216 square feet on each side of the Sign.
(b) The area for each of the future tenant panels shall not exceed two feet in height and a total width for both columns of panels of 14 feet and six inches.
(c) Each future tenant panel shall be separated from the Sign face above or below it by no more than three inches.
(d) The total height of the signage area shall not exceed 14 feet and eight inches.
c. Sign Illumination.
(1) The Sign shall be internally illuminated only, and no external indirect illumination of the Sign structure by any means is permitted.
(2) Internally illuminated Sign panels shall be constructed with an opaque background and translucent letters and symbols, or with a colored background and lighter letters and symbols. Where white or other night-bright colors are part of a logo, such colors are permitted in the logo only; provided, that the logo represents not more than 50 percent of the total Sign permitted.
F. West University Drive Entrance District.
1. Purpose. The purpose of the West University Drive Entrance District is to allow Northern Arizona University to locate an entrance monument Sign on land that is not currently owned by the university. West University Drive provides a major entrance to the central part of campus, and Northern Arizona University wishes to identify this as a major campus entrance by siting a monument Sign at this location. Siting this Sign on adjacent private property is desirable due to space constraints, primarily due to a large regional storm water basin immediately adjacent to University Drive, north of the proposed Sign site.
2. Applicability.
a. The West University Drive Entrance District includes the northeastern portion of the commercial parcels as illustrated in Figure 10-50.100.090H. This area includes a Right-of-Way for a storm water culvert to the detention basin. The West University Drive Entrance District is not to be confused with any other district that may be designated for special consideration within the City of Flagstaff.
b. The special regulations for the West University Drive Entrance District apply only to an off-premises Northern Arizona University identification Sign located on the northwesterly side of University Drive, north of the commercial parcel’s east access drive and south of the storm water basin. All other Signs proposed on Lots and Parcels within the West University Drive Entrance District shall comply with the applicable provisions of this division.
Figure 10-50.100.090H
West University Drive Entrance District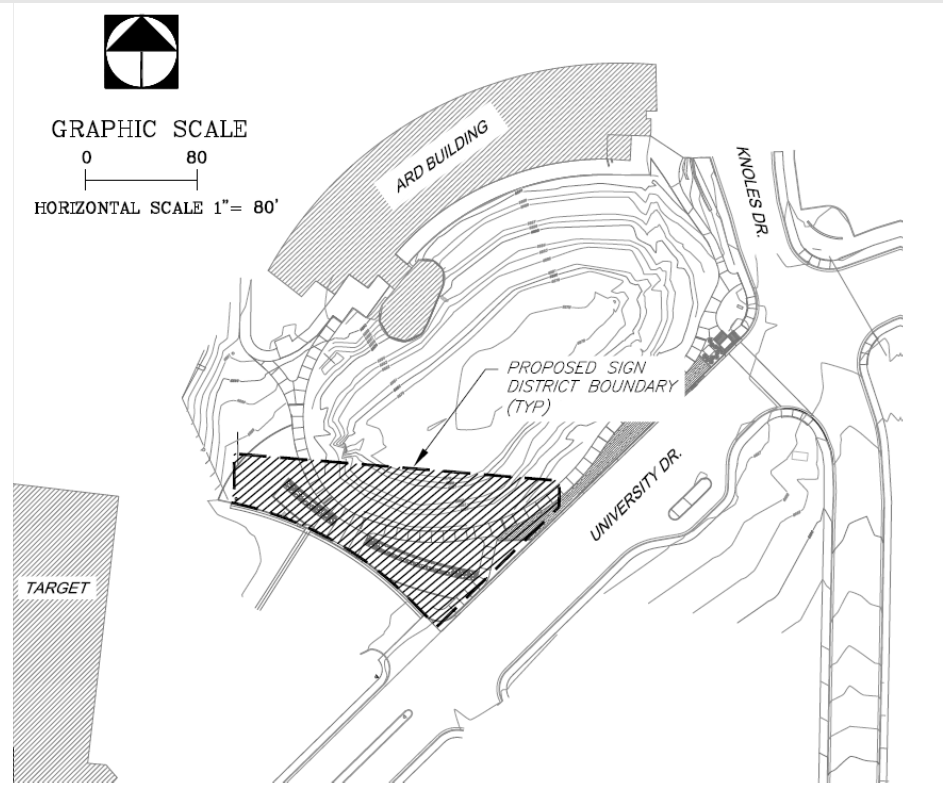
3. Permits.
a. Permits for Signs in the West University Drive Entrance District may only be issued after a completed Sign Permit application (refer to Section 10-20.40.120, Sign Permit—Permanent Signs and Section 10-20.40.130, Sign Permit – Wall Banners) has been reviewed by the Planning Director.
b. The Planning Director may approve, conditionally approve, or deny a Sign proposal for the off-premises Northern Arizona University identification Sign or a Northern Arizona University entrance Sign in the West University Drive Entrance District, and shall only approve an application that complies with the design standards established in subsection F.4. of this section.
4. Design Standards. The primary Northern Arizona University West University Drive Entrance District identification Sign shall comply with the following standards. Refer to Figures 10-50.100.090I and 10-50.100.090J.
Figure 10-50.100.090I.
Eastern Stone Wall Elevation with Signage Elevation South Face
Figure 10-50.100.090J.
Western Stone Wall Elevation with Signage Elevation South Face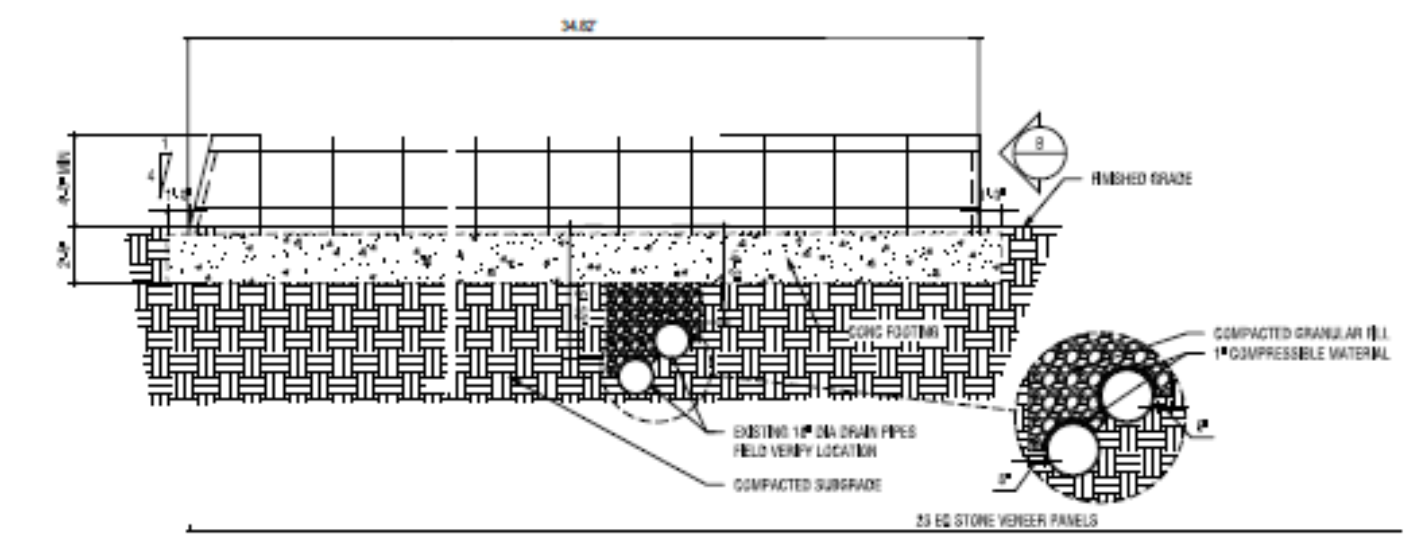
5. Overall Sign Dimensions.
a. Height. The maximum overall height of the Sign shall be 4.10 feet measured from grade at the base of the Sign to the top of the Sign. The top surface of the Sign shall be level.
b. Width. The Sign shall consist of two segments separated by a concrete walkway while forming an arc with a radius of 255.50 feet at the centerline of the Sign. The width of the separation shall be 36.89 feet. This break in the Signs is to facilitate Northern Arizona University snow removal relocation into the basin. The length of the westerly section of the Sign shall be approximately 34.82 feet as measured at the base of the Sign. The length of the easterly section of the Sign shall be approximately 71.85 feet as measured at the base of the Sign. Dimensions are given as approximate due to potential variations in the thickness of the stone veneer Sign faces.
6. Sign Materials and Standards.
a. The core of the Sign will be constructed of steel reinforced concrete and supported by a steel reinforced concrete footing 2.50 feet in depth and 3.08 feet in width. The exterior of the Sign shall be covered with rose-colored sandstone veneer panels to match existing Northern Arizona University entrance monument Signs.
b. The Sign Copy will consist of sandblasted text “Northern Arizona University” and “Founded 1899.” All text shall be painted or stained black for contrast and easy visibility.
c. The West University Drive Entrance District Sign shall include a landscaped area located around the base of the Sign equal to 2.5 square feet for each square foot of Sign and containing trees, shrubs, and ground cover plants. Shrubs and ground covers shall have a spacing of not greater than three feet on center.
7. Sign Illumination. Internal illumination is preferred. External illumination shall comply with Division 10-50.70, Outdoor Lighting Standards, and consist of LED tape in aluminum channel mounted under the Sign cap above the Sign text only.
G. Flagstaff Sign Free Zone.
1. Purpose and Applicability. The Council has determined that it is in the best interest of the City to designate a Sign free zone in order to protect the scenic and aesthetic appeal of the area within the zone and maintain its appeal to tourists. The Flagstaff Sign free zone, which has been established pursuant to A.R.S. § 16-1019 and is illustrated on Map 10-90.40.010, Flagstaff Sign Free Zone, has been determined based on the location of a predominance of commercial tourism, resort and hotel uses within this zone.
2. Standards.
a. Portable Signs, including political Signs, may not be placed within the public Rights-of-Way in the Flagstaff Sign free zone. Portable Signs are permitted on private property adjacent to the Flagstaff Sign free zone.
b. The Director may remove or cause to be removed any portable Sign erected or displayed in the public Rights-of-Way in the Flagstaff Sign free zone.
(Ord. 2026-01, Amended, 2/3/2026 (Res. 2026-03); Ord. 2020-11, Amended, 5/5/2020 (Res. 2020-17); Ord. 2019-22, Amended, 7/2/2019 (Res. 2019-31); Ord. 2018-14, Amended, 3/13/2018; Ord. 2016-22, Amended, 6/21/2016 (Res. 2016-13); Ord. 2014-27, Amended, 11/18/2014 (Res. 2014-35); Ord. 2013-22, Amended, 11/05/2013. Formerly 10-50.100.090)
10-50.100.100 Nonconforming Signs
Section 10-20.60.110, Nonconforming Signs, provides the standards and regulations for nonconforming Signs.
(Ord. 2026-01, Amended, 2/3/2026 (Res. 2026-03); Ord. 2014-27, Amended, 11/18/2014 (Res. 2014-35). Formerly 10-50.100.110)
10-50.100.110 Enforcement
A. It shall be unlawful for any person, firm or corporation to erect, construct, enlarge, alter, repair, display, or use a Sign within the City contrary to, or in violation of, any provision of this division. The requirements of this division shall be enforced in compliance with the enforcement provisions of Division 10-20.110, Enforcement.
B. The Director may remove or cause to be removed any portable Sign erected or displayed upon a public sidewalk, walkway or pedestrian thoroughfare within public Right-of-Way or within a clear view zone that creates a hazard to pedestrian or vehicular traffic.
(Ord. 2026-01, Amended, 2/3/2026 (Res. 2026-03); Ord. 2016-22, Amended, 6/21/2016 (Res. 2016-13); Ord. 2014-27, Amended, 11/18/2014 (Res. 2014-35). Formerly 10-50.100.120)
10-50.100.120 Appeals
Any person, firm, or corporation aggrieved by a decision of the Director in interpreting, applying, or enforcing this section may file an appeal in compliance with the appeal provisions established in Section 10-20.80.020, Appeals of Interpretations by Zoning Code Administrator or Director.
(Ord. 2026-01, Amended, 2/3/2026 (Res. 2026-03); Ord. 2014-27, Amended, 11/18/2014 (Res. 2014-35). Formerly 10-50.100.130)
10-50.100.130 Severability
A. If any section, sentence, clause, phrase, word, portion or provision of the division is held invalid or unconstitutional by any court of competent jurisdiction, such decision shall not affect, impair, or invalidate any other section, sentence, clause, phrase, word, portion, or provision of this division which can be given effect without the invalid provision.
B. The invalidation of the application of any section, sentence, clause, phrase, word, portion, or provision of this division to a particular property or structure, or any particular properties or structures, by any court of competent jurisdiction shall not affect the application of such section, sentence, clause, phrase, word, portion or provision to any other property or structure not specifically included in said invalidation.
(Ord. 2026-01, Amended, 2/3/2026 (Res. 2026-03); Ord. 2014-27, Amended, 11/18/2014 (Res. 2014-35). Formerly 10-50.100.140)